Spectacular canyon views from this charming Redwood Estates property! Separated into 2 units with treehouse vibes and unique woodwork throughout! Enter main home into spacious living room with vaulted ceilings, recessed lighting, wood burning stove, library and study areas and slider to deck. Kitchen has custom shelves, amazing storage with walk-in pantry, gas range/oven, wide plank flooring, opens to step-up dining featuring a wall of windows for spectacular views and writing nook with vintage built-in desk and lovely stained glass. Upstairs bedroom with vaulted ceiling and half bath. Unique tile bathroom with shower over tub and custom 2 sink vanity. Lower apartment features Living area with views, new carpets, slider to deck, kitchen with electric range/oven, refrigerator and microwave, 1 spacious bedroom with bonus storage, bathroom with stall shower. 2nd bedroom and half bath or keep as separate office. 1 car garage with workshop, storage and laundry below opens to amazing spacious wrap around decks on both sides of home for entertaining. Extra guest room with half bath above garage has private deck with views. Fantastic community with pool, playgrounds, community center, store, post office and cafe. Easy commute location, 7 min to town, Lexington elem, Fisher & LG High
Sold for $1,100,000
$1,100,000
21560 Madrone Dr, Los Gatos, CA 95033
3beds
1,836sqft
Single Family Residence, Residential
Built in 1924
10,236 Square Feet Lot
$1,714,100 Zestimate®
$599/sqft
$5,371 Estimated rent
Home value
$1,714,100
$1.51M - $1.95M
$5,371/mo
Zestimate® history
Owner options
List your home for rent
$5,371/mo
Rent Zestimate®
Find your next renter with Zillow Rental Manager. Plus, with online applications, you can quickly screen prospective tenants – for free.
$5,371/mo
Rent Zestimate®
Refinance and save
$7,203/mo
Est. payment
Refinancing to a lower rate could help reduce your monthly payments and save thousands over the life of the loan.
$7,203/mo
Est. payment
Explore your selling options
Work with a Zillow partner agent
Leverage their expertise and Zillow's premium Showcase listings to get your home seen by more buyers.
Get startedList with your own agent
Get your home in front of millions of buyers by listing it on Zillow.
Learn how to do itSell it yourself
Take full control of how buyers see your home on Zillow by listing For Sale by Owner (FSBO).
List your homeWhat's special
Zillow last checked:
Listing updated:
Listed by:
Lisa Sgarlato 01342694 408-396-7231,
Compass 408-358-1111
Bought with:
Christa Nielsen, 02033382
Real Brokerage Technologies
Source: MLSListings Inc,MLS#: ML81979230
Facts & features
Interior
Bedrooms & bathrooms
- Bedrooms: 3
- Bathrooms: 3
- Full bathrooms: 2
- 1/2 bathrooms: 1
Rooms
- Room types: Workshop
Bathroom
- Features: DoubleSinks, ShoweroverTub1, StallShower
Dining room
- Features: DiningArea
Family room
- Features: NoFamilyRoom
Kitchen
- Features: Countertop_Formica, Pantry
Heating
- Electric, Wall Furnace
Cooling
- Ceiling Fan(s), Wall/Window Unit(s)
Appliances
- Included: Dishwasher, Microwave, Gas Oven/Range, Refrigerator, Washer/Dryer
- Laundry: In Utility Room
Features
- Vaulted Ceiling(s)
- Flooring: Carpet, Laminate, Vinyl Linoleum
- Number of fireplaces: 1
- Fireplace features: Free Standing, Wood Burning
Interior area
- Total structure area: 1,836
- Total interior livable area: 1,836 sqft
Property
Parking
- Total spaces: 5
- Parking features: Parking Area
- Garage spaces: 1
Features
- Stories: 3
- Pool features: Community, In Ground
- Fencing: Partial
Lot
- Size: 10,236 Square Feet
Details
- Parcel number: 55811047
- Zoning: HS-SR
- Special conditions: Standard
Construction
Type & style
- Home type: SingleFamily
- Property subtype: Single Family Residence, Residential
Materials
- Foundation: Concrete Perimeter, Pillar/Post/Pier
- Roof: Composition
Condition
- New construction: No
- Year built: 1924
Utilities & green energy
- Gas: PropaneOnSite, PublicUtilities
- Water: Public
- Utilities for property: Propane, Public Utilities, Water Public
Community & HOA
HOA
- Has HOA: Yes
- Amenities included: Club House, Community Pool, Playground
- HOA fee: $135 monthly
Location
- Region: Los Gatos
Financial & listing details
- Price per square foot: $599/sqft
- Tax assessed value: $1,122,000
- Date on market: 9/5/2024
- Listing agreement: ExclusiveRightToSell
Price history
| Date | Event | Price |
|---|---|---|
| 10/11/2024 | Sold | $1,100,000$599/sqft |
Source:  MLSListings Inc #ML81979230 Report a problem MLSListings Inc #ML81979230 Report a problem | ||
| 10/6/2024 | Pending sale | $1,100,000$599/sqft |
Source: MLSListings Inc #ML81979230 Report a problem | ||
| 9/15/2024 | Contingent | $1,100,000$599/sqft |
Source: MLSListings Inc #ML81979230 Report a problem | ||
| 9/5/2024 | Listed for sale | $1,100,000$599/sqft |
Source: MLSListings Inc #ML81979230 Report a problem | ||
Public tax history
| Year | Property taxes | Tax assessment |
|---|---|---|
| 2026 | -- | $1,122,000 +2% |
| 2025 | $20,344 +754.5% | $1,100,000 +574.4% |
| 2024 | $2,381 +5.1% | $163,117 +2% |
| 2023 | $2,265 +0.4% | $159,920 +2% |
| 2022 | $2,257 +3.3% | $156,785 +2% |
| 2021 | $2,184 +0.8% | $153,712 +1% |
| 2020 | $2,166 | $152,137 +2% |
| 2019 | $2,166 +14.3% | $149,155 +2% |
| 2018 | $1,896 | $146,231 +2% |
| 2017 | $1,896 +4.8% | $143,364 +2% |
| 2016 | $1,810 +3.7% | $140,554 +1.5% |
| 2015 | $1,746 -13.3% | $138,444 +2% |
| 2014 | $2,014 | $135,733 +0.5% |
| 2013 | -- | $135,121 +2% |
| 2012 | -- | $132,473 +2% |
| 2011 | -- | $129,877 +0.8% |
| 2010 | -- | $128,907 -0.2% |
| 2009 | -- | $129,215 +2% |
| 2008 | -- | $126,683 +2% |
| 2007 | -- | $124,200 +2% |
| 2006 | -- | $121,766 +2% |
| 2005 | -- | $119,379 +2% |
| 2004 | -- | $117,039 +1.9% |
| 2003 | -- | $114,895 +2% |
| 2002 | -- | $112,643 +2% |
| 2001 | -- | $110,435 |
Find assessor info on the county website
Neighborhood: 95033
Nearby homes
- $2,0007,405 Square Feet21556 Madrone Dr, Los Gatos, CA 95033Sold
- $1,680,6003 bd2 ba1.8k sqft21570 Madrone Dr, Los Gatos, CA 95033Off Market
- $1,705,5003 bd2 ba1.9k sqft21550 Madrone Dr, Los Gatos, CA 95033Off Market
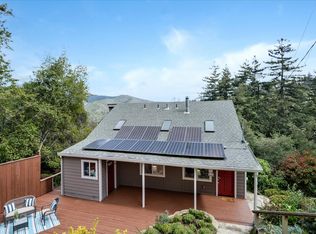
- $--3 bd2 ba-- sqft21550 Madrone Dr #A, Los Gatos, CA 95033Off Market

- $1,958,1003 bd2 ba1.7k sqft21555 Madrone Dr, Los Gatos, CA 95033Off Market
- $688,0002 bd1 ba828 sqft21544 Madrone Dr, Los Gatos, CA 95033Off Market
- $860,0002 bd2 ba1.1k sqft21590 Madrone Dr, Los Gatos, CA 95033For Sale
- $570,3001 bd1 ba750 sqft17922 Ida Dr #2, Los Gatos, CA 95033Off Market
Nearby schools
GreatSchools rating
- 8/10Lexington Elementary SchoolGrades: K-5Distance: 1.8 mi
- 9/10Raymond J. Fisher Middle SchoolGrades: 6-8Distance: 5.5 mi
- 10/10Los Gatos High SchoolGrades: 9-12Distance: 4.8 mi
Schools provided by the listing agent
- Elementary: LexingtonElementary_1
- Middle: RaymondJFisherMiddle
- High: LosGatosHigh
- District: LosGatosUnionElementary
Source: MLSListings Inc. This data may not be complete. We recommend contacting the local school district to confirm school assignments for this home.
Get a cash offer in 3 minutes
Find out how much your home could sell for in as little as 3 minutes with a no-obligation cash offer.
Estimated market value
$1,714,100
Get a cash offer in 3 minutes
Find out how much your home could sell for in as little as 3 minutes with a no-obligation cash offer.
Estimated market value
$1,714,100
- California
- Santa Clara County
- Lexington Hills
- 95033
- 21560 Madrone Dr
Nearby cities
Nearby zip codes
Other Lexington Hills Topics
