Recently installed 8-panel solar system with back up battery storage and inverter, plus a 220V EV charger. This updated home delivers the perfect blend of privacy, convenience, and modern comfort just 7 minutes away from downtown Los Gatos and schools.
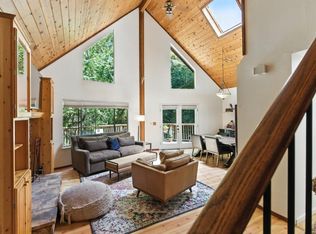
Bright and welcoming, the two-level layout (plus an approximately 300 sq. ft. basement) is filled with natural light from large windows and skylights. The main living area features beamed ceilings that flow easily to a spacious patio, perfect for relaxing and entertaining. The remodeled kitchen offers high ceilings and a light, open feel. Upstairs, two comfortable bedrooms and two updated bathrooms provide a clean, modern retreat. Multiple terraced yards are an oasis for gardening. Gentle creek nearby creates a peaceful and inviting outdoor setting.
Additional highlights include: central A/C and heating, upgraded electrical panel, two tankless water heaters, backup battery, and ample parking. Located within the highly regarded Los Gatos school district and a tight knit mountain community surrounded by majestic redwoods, offering a rare blend of serene mountain living with convenient access to town.
For sale
Price cut: $49K (8/5)
$1,049,000
19060 Laurel Dr, Los Gatos, CA 95033
2beds
1,066sqft
:
Get pre-qualified$6,971/mo
Single Family Residence, Residential
Built in 1926
9,690 Square Feet Lot
$-- Zestimate®
$984/sqft
$-- HOA
What's special
Two-level layoutBeamed ceilingsBright and welcomingTwo comfortable bedrooms
- 110 days |
- 3,295 |
- 248 |
Zillow last checked:
Listing updated:
Listed by:
Team Russ Homes 70010202 408-502-5454,
Coldwell Banker Realty 408-355-1500,
Ronnie Cope 02051332 408-886-8014,
Coldwell Banker Realty
Source: MLSListings Inc,MLS#: ML82028582
Facts & features
Interior
Bedrooms & bathrooms
- Bedrooms: 2
- Bathrooms: 3
- Full bathrooms: 2
- 1/2 bathrooms: 1
Rooms
- Room types: Basement
Bathroom
- Features: Skylight, StallShower, Tub, UpdatedBaths
Dining room
- Features: DiningAreainLivingRoom
Family room
- Features: NoFamilyRoom
Kitchen
- Features: Skylights
Heating
- Central Forced Air, Wood Stove
Cooling
- Central Air
Appliances
- Included: Dishwasher, Range Hood, Oven/Range, Refrigerator, Washer/Dryer
- Laundry: Inside
Features
- One Or More Skylights, Open Beam Ceiling
- Flooring: Hardwood, Tile
- Basement: Unfinished
- Number of fireplaces: 1
- Fireplace features: Living Room, Wood Burning Stove
Interior area
- Total structure area: 1,066
- Total interior livable area: 1,066 sqft
Property
Parking
- Total spaces: 4
- Parking features: Assigned, Electric Vehicle Charging Station(s), No Garage, On Street, Tandem
Features
- Stories: 2
- Patio & porch: Balcony/Patio, Deck
- Exterior features: Back Yard
- Has view: Yes
- View description: Forest/Woods
Lot
- Size: 9,690 Square Feet
Details
- Parcel number: 54411010
- Zoning: HS
- Special conditions: Standard
Construction
Type & style
- Home type: SingleFamily
- Property subtype: Single Family Residence, Residential
Materials
- Foundation: Concrete Perimeter
- Roof: Shingle
Condition
- New construction: No
- Year built: 1926
Utilities & green energy
- Gas: Generator, Other, PropaneOnSite, PublicUtilities
- Sewer: Septic Tank, Shared Septic
- Water: Spring
- Utilities for property: Other, Propane, Public Utilities, Solar
Community & HOA
Location
- Region: Los Gatos
Financial & listing details
- Price per square foot: $984/sqft
- Tax assessed value: $1,034,677
- Annual tax amount: $13,098
- Date on market: 4/17/2026
- Listing agreement: ExclusiveRightToSell
Estimated market value
Not available
Estimated sales range
Not available
Not available
Price history
| Date | Event | Price |
|---|---|---|
| 8/5/2026 | Price change | $1,049,000-4.5%$984/sqft |
Source:  MLSListings Inc #ML82028582 Report a problem MLSListings Inc #ML82028582 Report a problem | ||
| 6/4/2026 | Listed for sale | $1,098,000$1,030/sqft |
Source: MLSListings Inc #ML82028582 Report a problem | ||
| 5/22/2026 | Contingent | $1,098,000$1,030/sqft |
Source: MLSListings Inc #ML82028582 Report a problem | ||
| 4/17/2026 | Listed for sale | $1,098,000+4.6%$1,030/sqft |
Source: MLSListings Inc #ML82028582 Report a problem | ||
| 9/14/2021 | Sold | $1,050,000+0.1%$985/sqft |
Source:  MLSListings Inc #ML81854426 Report a problem MLSListings Inc #ML81854426 Report a problem | ||
| 7/20/2021 | Listed for sale | $1,049,000+31.1%$984/sqft |
Source: MLSListings Inc #ML81854426 Report a problem | ||
| 11/6/2015 | Sold | $800,000+0.6%$750/sqft |
Source: Public Record Report a problem | ||
| 10/17/2015 | Pending sale | $795,000$746/sqft |
Source: Sereno Group #ML81517611 Report a problem | ||
| 10/5/2015 | Listed for sale | $795,000+239.7%$746/sqft |
Source: Sereno Group #ML81517611 Report a problem | ||
| 9/15/2011 | Listing removed | $234,064$220/sqft |
Source: Sereno Group #81128140 Report a problem | ||
| 8/24/2011 | Price change | $234,064-5%$220/sqft |
Source: Sereno Group #81128140 Report a problem | ||
| 8/4/2011 | Price change | $246,383-5%$231/sqft |
Source: Sereno Group #81128140 Report a problem | ||
| 7/15/2011 | Price change | $259,350-5%$243/sqft |
Source: Sereno Group #81128140 Report a problem | ||
| 6/27/2011 | Listed for sale | $273,000+51.7%$256/sqft |
Source: Sereno Group #81128140 Report a problem | ||
| 8/22/1996 | Sold | $180,000$169/sqft |
Source: Public Record Report a problem | ||
Public tax history
| Year | Property taxes | Tax assessment |
|---|---|---|
| 2025 | $13,098 +1.3% | $1,034,677 +2% |
| 2024 | $12,930 +1.9% | $1,014,390 +2% |
| 2023 | $12,686 -1.1% | $994,500 +2% |
| 2022 | $12,825 +9.2% | $975,000 +11.4% |
| 2021 | $11,745 +1.8% | $874,914 +1% |
| 2020 | $11,533 | $865,944 +2% |
| 2019 | $11,533 +2.6% | $848,966 +2% |
| 2018 | $11,246 | $832,320 +2% |
| 2017 | $11,246 +0.2% | $816,000 +2% |
| 2016 | $11,223 +211.9% | $800,000 +307.8% |
| 2015 | $3,599 | $196,151 +2% |
| 2014 | $3,599 | $192,310 +7.7% |
| 2013 | -- | $178,500 -23.5% |
| 2012 | -- | $233,389 +2% |
| 2011 | -- | $228,814 +0.8% |
| 2010 | -- | $227,105 -0.2% |
| 2009 | -- | $227,645 +2% |
| 2008 | -- | $223,183 +2% |
| 2007 | -- | $218,808 +2% |
| 2006 | -- | $214,518 +2% |
| 2005 | -- | $210,313 +2% |
| 2004 | -- | $206,190 +1.9% |
| 2003 | -- | $202,412 +2% |
| 2002 | -- | $198,444 +2% |
| 2001 | -- | $194,554 |
Find assessor info on the county website
Monthly payment
Est. payment
Payment breakdown
Explore the cost of this home by adjusting the details. Changes won't be saved.Climate risks
Neighborhood: 95033
Nearby schools
GreatSchools rating
- 9/10Lakeside Elementary SchoolGrades: K-5Distance: 0.8 mi
- 10/10Los Gatos High SchoolGrades: 9-12Distance: 2.5 mi
Schools provided by the listing agent
- Elementary: LakesideElementary_1
- High: LosGatosHigh
- District: LakesideJointSchoolDistrict
Source: MLSListings Inc. This data may not be complete. We recommend contacting the local school district to confirm school assignments for this home.
- $10,6121,742 sqft19060 Laurel Dr, Los Gatos, CA 95033Off Market
- $68,9789,147 sqft19060 Laurel Dr, Los Gatos, CA 95033Off Market
- $904,7002 bd1 ba704 sqft19091 Beardsley Rd, Los Gatos, CA 95033Off Market
- $1,492,9002 bd1 ba1.7k sqft19061 Laurel Dr, Los Gatos, CA 95033Off Market
- $11,0717,840 sqft19061 Laurel Dr, Los Gatos, CA 95033Off Market
- $1,179,4002 bd1 ba884 sqft19081 Laurel Dr, Los Gatos, CA 95033Off Market
- $14,2068,276 sqftLaurel Dr, Los gatos, CA 95033Off Market
- $9484,356 sqftLaurel Dr, Los gatos, CA 95033Off Market
A local agent can set up tours, give advice and negotiate with sellers.
Similar homes
- $979,0002 bd2 ba1k sqft21477 Old Mine Rd, Los Gatos, CA 95033For Sale
 MLS ID #ML82056085, Aubrie Avina. MLSListings Inc
 - $974,9992 bd1 ba1.1k sqft20905 Comanche Trl, Los Gatos, CA 95033For Sale
 MLS ID #ML82050444, Brant Schenk. MLSListings Inc
 - $975,0002 bd2 ba1.2k sqft21568 Alma Ct, Los Gatos, CA 95033For Sale
 MLS ID #ML82051193, Kathleen Hendricks. MLSListings Inc
 - $1,075,0003 bd2 ba1.4k sqft17666 Navajo Trl, Los Gatos, CA 95033For Sale
 MLS ID #ML82050409, Lisa Sgarlato. MLSListings Inc
 - $995,0002 bd3 ba1.3k sqft18115 La Verne Dr, Los Gatos, CA 95033For SaleMLS ID #ML82044756, Melissa Lynch. MLSListings Inc
- $899,0002 bd2 ba1.2k sqft20851 Assiniboine Trl, Los Gatos, CA 95033For SaleMLS ID #ML82048722, Dan Hunnicutt. MLSListings Inc
- $1,049,0005 bd3 ba1.3k sqft11785 E Zayante Rd, Felton, CA 95018For SaleMLS ID #ML82055773, Heidi Hart. MLSListings Inc
- $1,200,0003 bd2 ba1.5k sqft24250 Glenwood Dr, Los Gatos, CA 95033For SaleMLS ID #ML82052845, Cassandra Maas. MLSListings Inc
- $860,0002 bd2 ba1.1k sqft21590 Madrone Dr, Los Gatos, CA 95033For SaleMLS ID #ML82052618, Lisa Sgarlato. MLSListings Inc
- $1,499,0003 bd3 ba1.5k sqft21546 Alma Ct, Los Gatos, CA 95033For SaleMLS ID #ML82053710, Drew Reid. MLSListings Inc
- $1,050,0003 bd2 ba1k sqft2352 Brushglen Way, San Jose, CA 95133For SaleMLS ID #226097199, Nick Bolen. MetroList Services of CA
- $699,0002 bd2 ba1k sqft4 Glen Alpine Ave, Mount Hermon, CA 95041For SaleMLS ID #ML82056718, Pavlina&Tarantino. MLSListings Inc
- $965,0003 bd2 ba1.5k sqft1750 Lakeside Dr, Felton, CA 95018For SaleMLS ID #ML82055969, Cari J Wade. MLSListings Inc
- $999,0002 bd2 ba985 sqft1594 Brookvale Dr, San Jose, CA 95129For SaleMLS ID #ML82055269, Fan Wang. MLSListings Inc
- $1,050,0003 bd2 ba900 sqft11 Recreation Dr, La Honda, CA 94020For SaleMLS ID #ML82055234, Patrick Ryan. MLSListings Inc
- $1,199,0003 bd2 ba1.4k sqft4399 Glenwood Dr, Scotts Valley, CA 95066For SaleMLS ID #ML82053482, Lisa Dailey-goodrich. MLSListings Inc
- $1,035,0002 bd1 ba837 sqft885 Myrtle St, San Jose, CA 95126For SaleMLS ID #ML82055508, Julie Tsai Law. MLSListings Inc
- $599,0002 bd2 ba1.1k sqft1045 Forest Way, Brookdale, CA 95007For SaleMLS ID #ML82056465, Heidi Hart. MLSListings Inc
- $898,0002 bd2 ba1.3k sqft471 Country Estates Ter, Santa Cruz, CA 95060For SaleMLS ID #ML82055462, Brian J. Butler. MLSListings Inc
- $1,299,0003 bd2 ba1.4k sqft232 Sherman Dr, Scotts Valley, CA 95066For SaleMLS ID #ML82055224, Ryan Hinn. MLSListings Inc
Local buyer's agents are ready to help
