Have you been dreaming of a multi-generational property or a place to generate extra income? Two full separate dwellings. This enchanting 3+ acre retreat offers a rare opportunity to enjoy both. Cross your own private fire-rated bridge and arrive at three sprawling creekside acres featuring majestic redwoods, a thriving orchard, and established gardens. The setting feels truly magical, with a perfect balance of sun and shade for year round outdoor enjoyment.The main home has been meticulously cared for and thoughtfully upgraded, featuring cork flooring, a beautifully remodeled kitchen and bathrooms, a cozy Jotul fireplace, a new roof, an enhanced septic system, and an upgraded and perfectly maintained water system.The separate cabin offers its own inviting charm, complete with a spacious front entry, updated interiors, and a dedicated utility room ideal for guests, extended family, or rental potential. Whether you're seeking peaceful living, investment opportunities, or a private retreat surrounded by nature, this unique property delivers.20 minutes to Santa Cruz and 30 to the bay area. Avoid traffic using Upper Zayante to Bear Creek road.
Pending
$1,049,000
11785 E Zayante Rd, Felton, CA 95018
5beds
1,364sqft
Single Family Residence, Residential
Built in 1962
3.1 Acres Lot
$1,050,300 Zestimate®
$769/sqft
$-- HOA
What's special
- 47 days
- 107
- 2
Zillow last checked:
Listing updated:
Listed by:
Heidi Hart 01703922 831-247-9410,
California Dreaming 831-419-7884
Source: MLSListings Inc,MLS#: ML82055773
Facts & features
Interior
Bedrooms & bathrooms
- Bedrooms: 5
- Bathrooms: 3
- Full bathrooms: 3
Rooms
- Room types: Utility Room
Bedroom
- Features: PrimarySuiteRetreat, WalkinCloset
Bathroom
- Features: PrimaryStallShowers, ShowersoverTubs2plus, UpdatedBaths
Dining room
- Features: EatinKitchen
Family room
- Features: NoFamilyRoom
Kitchen
- Features: Countertop_SolidSurfceCorian, Other
Heating
- Central Forced Air Gas, Other, Propane Stove
Cooling
- None
Appliances
- Included: Dishwasher, Range Hood, Other, Gas Oven/Range, Refrigerator
- Laundry: Inside
Features
- Walk-In Closet(s)
- Flooring: Hardwood, Other, Tile, Vinyl Linoleum
- Number of fireplaces: 2
- Fireplace features: Gas, Living Room
Interior area
- Total structure area: 1,364
- Total interior livable area: 1,364 sqft
Video & virtual tour
Property
Parking
- Parking features: Common, Other, Parking Area, Oversized
Features
- Stories: 1
- Patio & porch: Deck
- Exterior features: Storage Shed Structure, Drought Tolerant Plants
- Fencing: Mixed Height Type,Partial
Lot
- Size: 3.1 Acres
- Features: Farm Animals Permitted
Details
- Additional structures: Zoned2ndUnit
- Parcel number: 07401132000
- Zoning: SU
- Special conditions: Standard
- Horse amenities: Unimproved
Construction
Type & style
- Home type: SingleFamily
- Property subtype: Single Family Residence, Residential
Materials
- Foundation: Concrete Perimeter, Concrete Perimeter and Slab
- Roof: Composition
Condition
- New construction: No
- Year built: 1962
Utilities & green energy
- Gas: PropaneOnSite, PublicUtilities
- Sewer: Septic Tank
- Utilities for property: Propane, Water Connected, Public Utilities
Community & HOA
Location
- Region: Felton
Financial & listing details
- Price per square foot: $769/sqft
- Date on market: 7/28/2026
- Listing agreement: ExclusiveRightToSell
Estimated market value
$1,050,300
$998,000 - $1.10M
$4,766/mo
Price history
| Date | Event | Price |
|---|---|---|
| 9/12/2026 | Pending sale | $1,049,000$769/sqft |
Source:  MLSListings Inc #ML82055773 Report a problem MLSListings Inc #ML82055773 Report a problem | ||
| 8/6/2026 | Contingent | $1,049,000$769/sqft |
Source: MLSListings Inc #ML82055773 Report a problem | ||
| 7/28/2026 | Listed for sale | $1,049,000$769/sqft |
Source: MLSListings Inc #ML82055773 Report a problem | ||
Public tax history
Tax history is unavailable.
Monthly payment
Est. payment
Payment breakdown
Explore the cost of this home by adjusting the details. Changes won't be saved.Climate risks
Neighborhood: 95018
Nearby schools
Schools provided by the listing agent
- District: SanLorenzoValleyUnified
Source: MLSListings Inc. This data may not be complete. We recommend contacting the local school district to confirm school assignments for this home.
Similar homes
- $995,0002 bd3 ba1.3k sqft620 Mystery Spot Rd, Santa Cruz, CA 95065For Sale
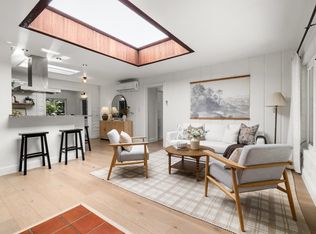 MLS ID #ML82059051, Willie Eagleton. MLSListings Inc
 - $1,185,0003 bd2 ba1.2k sqft260 El Solyo Heights Dr, Felton, CA 95018For Sale
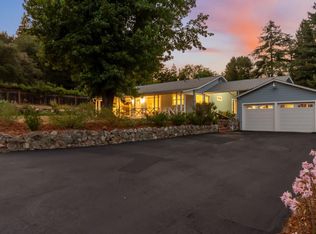 MLS ID #ML82055870, The Madani Team. MLSListings Inc
 - $715,0002 bd1 ba970 sqft10788 Westwood Rd, Felton, CA 95018For Sale
 MLS ID #ML82059872, Robert Aldana. MLSListings Inc
 - $650,0004 bd2 ba1.1k sqft295 Park Dr, Ben Lomond, CA 95005For Sale
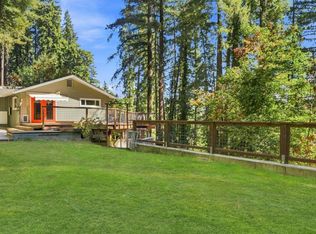 MLS ID #ML82060506, The Madani Team. MLSListings Inc
Local buyer's agents are ready to help
