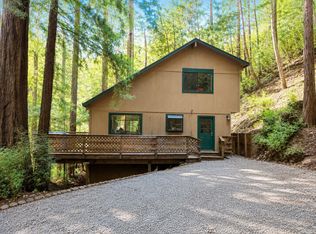
Incredibly located on over half an acre with easy access to beloved Highlands Park, the San Lorenzo River, Aroma restaurant, major commute routes, grocery stores, Henflings for nightlife, and outdoor recreation. This home offers a sense of privacy while still being part of a friendly, close-knit neighborhood. Inside, this 4 bedroom, 2 bathroom home is filled with gorgeous natural light from numerous windows and sliding glass doors that lead from the dining room onto an expansive deck, perfect for hosting a BBQ in the warmer months. The updated kitchen features stone countertops, new appliances, and a farmhouse sink, while a clawfoot tub and skylights add character throughout. When the weather cools, the woodburning stove offers a cozy spot to curl up with a good book or your favorite show. Spend evenings unwinding with a glass of wine from a local winery while soaking in spectacular sunset views. A bonus flex space downstairs is ready to become a WFH office, yoga studio, or game room. Two large sheds, one with electric, provide room for an art studio and ample storage, and theres plenty of parking for guests. Recent upgrades include a Tesla battery, Starlink, and an engineered septic treatment system.
For sale
$650,000
295 Park Dr, Ben Lomond, CA 95005
4beds
1,170sqft
Single Family Residence, Residential
Built in 1964
0.83 Acres Lot
$821,600 Zestimate®
$556/sqft
$-- HOA
What's special
- 1 hour
- 201
- 26
Zillow last checked:
Listing updated:
Listed by:
The Madani Team 70010074 831-234-6683,
Room Real Estate 831-234-6683
Source: MLSListings Inc,MLS#: ML82060506
Facts & features
Interior
Bedrooms & bathrooms
- Bedrooms: 4
- Bathrooms: 2
- Full bathrooms: 2
Bathroom
- Features: StallShower, Tile, Tub, UpdatedBaths
Dining room
- Features: BreakfastBar, DiningFamilyCombo
Family room
- Features: KitchenFamilyRoomCombo
Kitchen
- Features: Countertop_Stone, Hookups_IceMaker
Heating
- Central Forced Air Gas, Fireplace(s), Propane
Cooling
- None
Appliances
- Included: Electric Cooktop, Dishwasher, Range Hood, Electric Oven, Electric Oven/Range, Refrigerator, Washer/Dryer
Features
- High Ceilings, One Or More Skylights
- Flooring: Carpet, Hardwood, Tile
- Number of fireplaces: 1
- Fireplace features: Wood Burning
Interior area
- Total structure area: 1,170
- Total interior livable area: 1,170 sqft
Property
Parking
- Total spaces: 4
- Parking features: Parking Area
Features
- Patio & porch: Balcony/Patio, Deck
- Exterior features: Fenced, Storage Shed Structure
- Fencing: Chain Link,Other
- Has view: Yes
- View description: Forest/Woods, Park/Greenbelt
Lot
- Size: 0.83 Acres
- Features: Grade Varies
Details
- Additional structures: Outbuilding, Sheds
- Parcel number: 07241112000
- Zoning: R-1-15
- Special conditions: Standard
Construction
Type & style
- Home type: SingleFamily
- Property subtype: Single Family Residence, Residential
Materials
- Foundation: Concrete Perimeter
- Roof: Composition
Condition
- New construction: No
- Year built: 1964
Utilities & green energy
- Gas: PropaneOnSite, PublicUtilities
- Water: Public
- Utilities for property: Propane, Public Utilities, Water Public
Community & HOA
Location
- Region: Ben Lomond
Financial & listing details
- Price per square foot: $556/sqft
- Tax assessed value: $675,461
- Date on market: 9/9/2026
- Listing agreement: ExclusiveRightToSell
Estimated market value
$821,600
$764,000 - $887,000
$3,783/mo
Price history
| Date | Event | Price |
|---|---|---|
| 9/9/2026 | Listed for sale | $650,000+18.2%$556/sqft |
Source:  MLSListings Inc #ML82060506 Report a problem MLSListings Inc #ML82060506 Report a problem | ||
| 10/18/2016 | Sold | $550,000+0%$470/sqft |
Source: Public Record Report a problem | ||
| 9/8/2016 | Pending sale | $549,900$470/sqft |
Source: Sereno Group #ML81612057 Report a problem | ||
| 8/29/2016 | Listed for sale | $549,900+24.6%$470/sqft |
Source: Sereno Group #ML81612057 Report a problem | ||
| 10/23/2014 | Sold | $441,500-2.9%$377/sqft |
Source: Public Record Report a problem | ||
| 10/8/2014 | Pending sale | $454,500$388/sqft |
Source: Coldwell Banker Residential Brokerage - Aptos #81434574 Report a problem | ||
| 9/23/2014 | Listed for sale | $454,500+13.6%$388/sqft |
Source: Coldwell Banker Residential Brokerage #81434574 Report a problem | ||
| 5/30/2003 | Sold | $400,000+54.1%$342/sqft |
Source: Public Record Report a problem | ||
| 6/18/1999 | Sold | $259,500$222/sqft |
Source: Public Record Report a problem | ||
Public tax history
| Year | Property taxes | Tax assessment |
|---|---|---|
| 2026 | -- | $675,461 +2% |
| 2025 | $8,938 +4.1% | $662,217 +2% |
| 2024 | $8,588 +0% | $649,232 +2% |
| 2023 | $8,585 +2.2% | $636,502 +2% |
| 2022 | $8,401 +2.3% | $624,022 +2% |
| 2021 | $8,209 +6.3% | $611,786 +1% |
| 2020 | $7,724 +8.5% | $605,513 +5.8% |
| 2019 | $7,122 +1.8% | $572,220 +2% |
| 2018 | $6,998 +20.8% | $561,000 +22.7% |
| 2017 | $5,795 +0% | $457,198 +2% |
| 2016 | $5,794 +1.8% | $448,233 +1.5% |
| 2015 | $5,690 +23.2% | $441,500 +25.8% |
| 2014 | $4,619 | $351,072 +27.2% |
| 2012 | -- | $276,000 -12.7% |
| 2011 | -- | $316,000 -18.6% |
| 2010 | -- | $388,000 -7.6% |
| 2009 | -- | $420,000 -4.8% |
| 2008 | -- | $441,056 +2% |
| 2007 | -- | $432,408 +2% |
| 2006 | -- | $423,930 +2% |
| 2005 | -- | $415,618 +2% |
| 2004 | -- | $407,468 +44.8% |
| 2003 | -- | $281,324 +2% |
| 2002 | -- | $275,808 +2% |
| 2001 | -- | $270,400 +2% |
| 2000 | -- | $265,098 |
Find assessor info on the county website
Monthly payment
Est. payment
Payment breakdown
Explore the cost of this home by adjusting the details. Changes won't be saved.Climate risks
Neighborhood: 95005
Nearby schools
Schools provided by the listing agent
- District: SanLorenzoValleyUnified
Source: MLSListings Inc. This data may not be complete. We recommend contacting the local school district to confirm school assignments for this home.


Similar homes
- $824,9002 bd2 ba1.4k sqft8455 Highway 9, Ben Lomond, CA 95005For Sale
 MLS ID #ML82057041, Carie Sigur. MLSListings Inc
 - $590,0003 bd2 ba1.4k sqft100 Croce Rd, Ben Lomond, CA 95005For Sale
 MLS ID #ML82058244, Riley McWilliams. MLSListings Inc
 - $--3 bd2 ba1.3k sqft390 Western States Rd, Felton, CA 95018Auction
 Auction.com 2
 - $799,0004 bd2 ba1.6k sqft165 Taylor Rd, Ben Lomond, CA 95005For Sale
 MLS ID #ML82057304, Danielle Scott. MLSListings Inc
Local buyer's agents are ready to help
