Awesome Neighborhood and New Septic Tank!
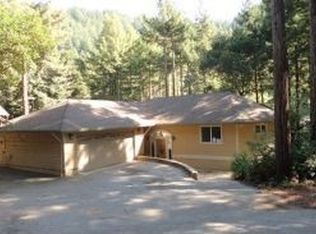
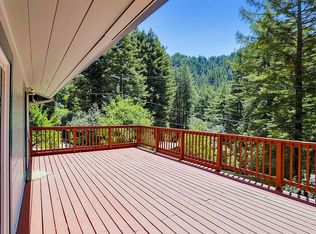
Welcome to your private, single-level mountain retreat. Ideally located just off the main road, this peaceful property feels a world away while remaining minutes from charming downtown Felton. Beautiful oak hardwood floors, multiple skylights, and abundant windows fill the home with natural light. The inviting living room is the heart of the home, featuring a cozy wood-burning stove and hearth. The open kitchen offers stainless steel appliances, a gas range, and ample wood cabinetry. The spacious primary bedroom features floor-to-ceiling windows overlooking the backyard and forest, a large closet, and private bath access. Step outside to an expansive back deck surrounded by peaceful forest viewsperfect for relaxing or entertaining. The backyard offers established fruit trees, a chicken coop, and plenty of potential. A large carport doubles as a unique outdoor lounge with a chandelier and fireplace. Bonus room (not included in sq ft count) with indoor laundry, office/storage space, plus a 10x12 shed. ** Brand New Septic Tank installed Sept 2026** Double pane windows, new carpets, new interior and exterior paint, the list goes on and on. This is truly a wonderful Felton retreat!
For sale
Price cut: $16K (10/5)
$699,000
10788 Westwood Rd, Felton, CA 95018
2beds
970sqft
Single Family Residence, Residential
Built in 1956
10,280 Square Feet Lot
$686,700 Zestimate®
$721/sqft
$-- HOA
What's special
- 48 days
- 1,188
- 81
Zillow last checked:
Listing updated:
Listed by:
Robert Aldana 00921165 831-252-3959,
KW Thrive Santa Cruz 831-457-5500
Source: MLSListings Inc,MLS#: ML82059872
Facts & features
Interior
Bedrooms & bathrooms
- Bedrooms: 2
- Bathrooms: 1
- Full bathrooms: 1
Rooms
- Room types: Laundry, Office, Utility Room
Bathroom
- Features: ShoweroverTub1, FullonGroundFloor
Dining room
- Features: DiningArea
Family room
- Features: NoFamilyRoom
Heating
- Central Forced Air, Fireplace(s)
Cooling
- Ceiling Fan(s)
Appliances
- Included: Built In Gas Oven/Range, Gas Oven/Range, Refrigerator
- Laundry: Inside
Features
- One Or More Skylights
- Flooring: Carpet, Hardwood, Laminate
- Number of fireplaces: 1
- Fireplace features: Living Room, Other, Wood Burning
Interior area
- Total structure area: 970
- Total interior livable area: 970 sqft
Video & virtual tour
Property
Parking
- Total spaces: 2
- Parking features: Carport, Off Street, Oversized
- Carport spaces: 2
Features
- Patio & porch: Deck
- Exterior features: Fenced, Storage Shed Structure, Drought Tolerant Plants
- Fencing: Back Yard
- Has view: Yes
- View description: Forest/Woods
Lot
- Size: 10,280 Square Feet
Details
- Additional structures: PoultryCoop, Sheds
- Parcel number: 07402216000
- Zoning: R-1-15
- Special conditions: Standard
Construction
Type & style
- Home type: SingleFamily
- Property subtype: Single Family Residence, Residential
Materials
- Foundation: Concrete Perimeter, Crawl Space
- Roof: Composition
Condition
- New construction: No
- Year built: 1956
Utilities & green energy
- Gas: PropaneOnSite, PublicUtilities
- Sewer: Septic Tank
- Water: Public
- Utilities for property: Propane, Public Utilities, Water Public
Community & HOA
Location
- Region: Felton
Financial & listing details
- Price per square foot: $721/sqft
- Tax assessed value: $378,535
- Date on market: 9/2/2026
- Listing agreement: ExclusiveAgency
Estimated market value
$686,700
$652,000 - $721,000
$3,371/mo
Price history
| Date | Event | Price |
|---|---|---|
| 10/5/2026 | Price change | $699,000-2.2%$721/sqft |
Source:  MLSListings Inc #ML82059872 Report a problem MLSListings Inc #ML82059872 Report a problem | ||
| 9/2/2026 | Listed for sale | $715,000+148.7%$737/sqft |
Source: MLSListings Inc #ML82059872 Report a problem | ||
| 9/4/2009 | Sold | $287,500-36.1%$296/sqft |
Source: Public Record Report a problem | ||
| 7/11/2008 | Listing removed | $450,000-11.2%$464/sqft |
Source: CB Report a problem | ||
| 2/15/2008 | Listed for sale | $507,000+130.5%$523/sqft |
Source: CB Report a problem | ||
| 12/2/1999 | Sold | $220,000$227/sqft |
Source: Public Record Report a problem | ||
Public tax history
| Year | Property taxes | Tax assessment |
|---|---|---|
| 2026 | -- | $378,535 +2% |
| 2025 | $5,101 +9.8% | $371,113 +2% |
| 2024 | $4,645 +0.2% | $363,836 +2% |
| 2023 | $4,638 +2.5% | $356,701 +2% |
| 2022 | $4,526 +3.9% | $349,708 +2% |
| 2021 | $4,356 +3.9% | $342,850 +1% |
| 2020 | $4,195 +5.3% | $339,335 +2% |
| 2019 | $3,985 +1.9% | $332,681 +2% |
| 2018 | $3,911 +1.6% | $326,158 +2% |
| 2017 | $3,851 +1.3% | $319,763 +2% |
| 2016 | $3,801 +2.4% | $313,493 +1.5% |
| 2015 | $3,713 +1.5% | $308,784 +2% |
| 2014 | $3,659 | $302,736 +23.9% |
| 2012 | -- | $244,375 -5.6% |
| 2011 | -- | $258,750 -5.3% |
| 2010 | -- | $273,125 +4% |
| 2009 | -- | $262,579 +2% |
| 2008 | -- | $257,431 +2% |
| 2007 | -- | $252,383 +2% |
| 2006 | -- | $247,434 +2% |
| 2005 | -- | $242,582 +2% |
| 2004 | -- | $237,825 +1.9% |
| 2003 | -- | $233,466 +2% |
| 2002 | -- | $228,888 +2% |
| 2001 | -- | $224,400 +2% |
| 2000 | -- | $220,000 |
Find assessor info on the county website
Monthly payment
Est. payment
Payment breakdown
Explore the cost of this home by adjusting the details. Changes won't be saved.Climate risks
Neighborhood: 95018
Nearby schools
Schools provided by the listing agent
- District: SanLorenzoValleyUnified
Source: MLSListings Inc. This data may not be complete. We recommend contacting the local school district to confirm school assignments for this home.
Similar homes
- $699,0003 bd2 ba1k sqft12290 Lake Blvd, Felton, CA 95018For Sale
 MLS ID #ML82063679, Brian Brown. MLSListings Inc
 - $665,0002 bd1 ba1k sqft9965 E Zayante Rd, Felton, CA 95018For Sale
 MLS ID #ML82059658, Kim Turley. MLSListings Inc
 - $749,9992 bd1 ba1.2k sqft484 Fall Creek Ter, Felton, CA 95018For Sale
 MLS ID #ML82060271, Shari Lynn Silva. MLSListings Inc
 - $705,0002 bd2 ba1k sqft338 River Rd, Felton, CA 95018For Sale
 MLS ID #ML82058807, Sirrom Alizem. MLSListings Inc
