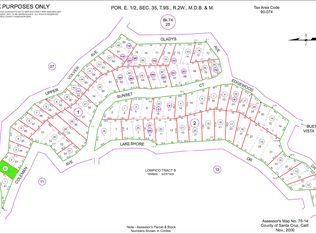
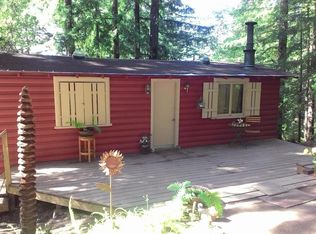
Ultimate private getaway surrounded by nature and sunshine. This unique property offers a peaceful retreat that feels worlds away, yet is only about 15 minutes to Graham Hill Rd. Situated on 3 parcels totaling approx. 1/2 acre , the property is filled with lush gardens, mature landscaping, and fruit trees, creating a serene outdoor setting. Designed for enjoying the outdoors, the property features multiple sunny sitting areas, decks perfect for relaxing, entertaining, or soaking in the peaceful surroundings. Enjoy stunning treetop views, open skies, and a true sense of privacy and escape. Upstairs has been converted into a large comfortable 1-bedroom living space, while the downstairs features a separate bonus area with laundry and its own entrance, offering flexibility for guests, a home office, studio, or additional living space. Plenty of parking and two separate access points from Madrone and Upper Volver add to the convenience and versatility. Lots of parking! A rare opportunity for those seeking tranquility, sunshine, and a connection to nature without being too far from town.
For sale
$599,000
12040 Madrone Ave, Felton, CA 95018
2beds
864sqft
Single Family Residence, Residential
Built in 1978
10,367 Square Feet Lot
$-- Zestimate®
$693/sqft
$-- HOA
What's special
- 89 days
- 1,694
- 87
Zillow last checked:
Listing updated:
Listed by:
Danielle Scott 02009126 831-837-7145,
Anderson Christie, Inc. 831-515-8421,
Christine Clayton 01407021 831-588-8078,
Anderson Christie, Inc.
Source: MLSListings Inc,MLS#: ML82048341
Facts & features
Interior
Bedrooms & bathrooms
- Bedrooms: 2
- Bathrooms: 1
- Full bathrooms: 1
Rooms
- Room types: Basement, Bonus Room, Utility Room, Workshop
Bedroom
- Features: WalkinCloset
Bathroom
- Features: ShowerandTub, Tile
Dining room
- Features: DiningAreainLivingRoom
Family room
- Features: SeparateFamilyRoom
Kitchen
- Features: Countertop_Tile
Heating
- Electric, Individual Room Controls, Wood Stove
Cooling
- Ceiling Fan(s)
Appliances
- Included: Dishwasher, Disposal, Microwave, Electric Oven/Range, Refrigerator, Washer/Dryer
- Laundry: In Utility Room
Features
- High Ceilings, Vaulted Ceiling(s), Walk-In Closet(s)
- Flooring: Carpet, Vinyl Linoleum
- Basement: Finished
- Fireplace features: Free Standing, Wood Burning Stove
Interior area
- Total structure area: 864
- Total interior livable area: 864 sqft
Video & virtual tour
Property
Parking
- Total spaces: 6
- Parking features: Carport
- Carport spaces: 2
Features
- Patio & porch: Balcony/Patio, Deck
- Exterior features: Fenced, Storage Shed Structure
- Fencing: Gate
- Has view: Yes
- View description: Garden/Greenbelt, Mountain(s)
Lot
- Size: 10,367 Square Feet
- Features: Hillside
Details
- Additional structures: MiscellaneousStructures, Outbuilding, Sheds
- Parcel number: 07507118000
- Zoning: R-1-15
- Special conditions: Standard
Construction
Type & style
- Home type: SingleFamily
- Property subtype: Single Family Residence, Residential
Materials
- Foundation: Concrete Perimeter
- Roof: Composition
Condition
- New construction: No
- Year built: 1978
Utilities & green energy
- Gas: PublicUtilities
- Water: Public
- Utilities for property: Public Utilities, Water Public
Community & HOA
Location
- Region: Felton
Financial & listing details
- Price per square foot: $693/sqft
- Tax assessed value: $556,967
- Date on market: 6/11/2026
- Listing agreement: ExclusiveRightToSell
Estimated market value
Not available
Estimated sales range
Not available
Not available
Price history
| Date | Event | Price |
|---|---|---|
| 7/14/2026 | Listed for sale | $599,000$693/sqft |
Source:  MLSListings Inc #ML82048341 Report a problem MLSListings Inc #ML82048341 Report a problem | ||
| 6/20/2026 | Contingent | $599,000$693/sqft |
Source: MLSListings Inc #ML82048341 Report a problem | ||
| 6/11/2026 | Listed for sale | $599,000+21%$693/sqft |
Source: MLSListings Inc #ML82048341 Report a problem | ||
| 10/14/2024 | Listing removed | $2,500$3/sqft |
Source: Zillow Rentals Report a problem | ||
| 5/5/2024 | Listing removed | -- |
Source: Zillow Rentals Report a problem | ||
| 4/14/2024 | Price change | $2,500-10.7%$3/sqft |
Source: Zillow Rentals Report a problem | ||
| 4/2/2024 | Price change | $2,800-12.5%$3/sqft |
Source: Zillow Rentals Report a problem | ||
| 3/19/2024 | Listed for rent | $3,200$4/sqft |
Source: Zillow Rentals Report a problem | ||
| 6/6/2019 | Sold | $495,000+13.8%$573/sqft |
Source:  MLSListings Inc #ML81750180 Report a problem MLSListings Inc #ML81750180 Report a problem | ||
| 5/3/2019 | Listed for sale | $435,000$503/sqft |
Source: Anderson Christie, Inc. #ML81750180 Report a problem | ||
Public tax history
| Year | Property taxes | Tax assessment |
|---|---|---|
| 2026 | -- | $556,967 +2% |
| 2025 | $7,789 +7.2% | $546,047 +2% |
| 2024 | $7,267 +1.2% | $535,340 +2% |
| 2023 | $7,182 +2.2% | $524,843 +2% |
| 2022 | $7,026 +2.7% | $514,552 +2% |
| 2021 | $6,842 +3.6% | $504,464 +1% |
| 2020 | $6,604 +302.7% | $499,290 +609.8% |
| 2019 | $1,640 +1.1% | $70,344 +2% |
| 2018 | $1,622 +0.5% | $68,966 +2% |
| 2017 | $1,614 +1.1% | $67,613 +2% |
| 2016 | $1,597 +68.1% | $66,288 +1.5% |
| 2015 | $950 +1% | $65,292 +2% |
| 2014 | $940 | $64,013 +2.5% |
| 2012 | -- | $62,474 +2% |
| 2011 | -- | $61,249 +0.8% |
| 2010 | -- | $60,792 -0.2% |
| 2009 | -- | $60,936 +2% |
| 2008 | -- | $59,741 +2% |
| 2007 | -- | $58,569 +2% |
| 2006 | -- | $57,421 +2% |
| 2005 | -- | $56,295 +2% |
| 2004 | -- | $55,191 +1.9% |
| 2003 | -- | $54,179 +2% |
| 2002 | -- | $53,117 +2% |
| 2001 | -- | $52,075 +2% |
| 2000 | -- | $51,053 |
Find assessor info on the county website
Monthly payment
Est. payment
Payment breakdown
Explore the cost of this home by adjusting the details. Changes won't be saved.Climate risks
Neighborhood: 95018
Nearby schools
Schools provided by the listing agent
- District: SanLorenzoValleyUnified
Source: MLSListings Inc. This data may not be complete. We recommend contacting the local school district to confirm school assignments for this home.
Similar homes
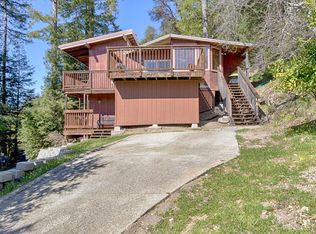
- $595,0002 bd2 ba1.2k sqft11120 Lake Blvd, Felton, CA 95018For Sale
 MLS ID #ML81990152, Allan Freiberg. MLSListings Inc
 - $525,0002 bd1 ba576 sqft12749 Lompico Rd, Felton, CA 95018For Sale
 MLS ID #ML82058703, Sarah Wagner. MLSListings Inc
 - $599,0002 bd2 ba1.1k sqft1045 Forest Way, Brookdale, CA 95007For Sale
 MLS ID #ML82056465, Heidi Hart. MLSListings Inc
 - $749,0002 bd2 ba1k sqft338 River Rd, Felton, CA 95018For Sale
 MLS ID #ML82058807, Sirrom Alizem. MLSListings Inc
Local buyer's agents are ready to help
