Elegance and Beauty abound in this spacious, private, and meticulously maintained Santa Cruz mountain home. Hand picked by a well-known Bay Area builder as his own personal residence, this home does not disappoint. Built in one of the best neighborhoods in all of the valley, close to the quaint downtown of Boulder Creek, and just above the coveted and walkable West Park Avenue this home is sure to delight. In this hilltop and cul-de-sac location you have tons of sun, tranquility and jaw-dropping views of the Santa Cruz Mountains. Perfect for entertaining, this home has a large yard, party decks, koi pond, outdoor kitchen and sweet cantina! Plus a 2 car garage and plenty of parking too. Inside there are 2 ground-floor bedrooms, a living room, family room with wet bar, spacious kitchen, bonus room, laundry room, 3 bathrooms AND a luxurious upstairs en-suite which features amazing views from your balcony or your bed, an office, a fireplace, a large walk-in closet, a beautiful walk-in shower, and a unique private room with a pastel claw foot tub, lighting to match, and more of those dreamy views. If you are looking for a sanctuary, an escape from the busy busy, you will find it here. OPEN THURS 9:30-NOON and SAT 1-4. Come take a look!
Under contract
$1,249,999
341 Blackstone Ct, Boulder Creek, CA 95006
3beds
3,275sqft
:
Get pre-qualified$8,035/mo
Single Family Residence, Residential
Built in 1980
0.38 Acres Lot
$-- Zestimate®
$382/sqft
$-- HOA
What's special
- 43 days |
- 102 |
- 2 |
Zillow last checked:
Listing updated:
Listed by:
Cari J Wade 01752804 831-234-5314,
David Lyng Real Estate 831-438-5700
Source: MLSListings Inc,MLS#: ML82051605
Facts & features
Interior
Bedrooms & bathrooms
- Bedrooms: 3
- Bathrooms: 4
- Full bathrooms: 2
- 1/2 bathrooms: 2
Rooms
- Room types: Bonus Room, Great Room, Laundry, Office
Bedroom
- Features: PrimarySuiteRetreat, WalkinCloset, BedroomonGroundFloor2plus
Bathroom
- Features: DoubleSinks, ShoweroverTub1, Skylight, TubinPrimaryBedroom, Tubs2plus, UpdatedBaths, FullonGroundFloor, HalfonGroundFloor
Dining room
- Features: DiningFamilyCombo, FormalDiningRoom
Family room
- Features: KitchenFamilyRoomCombo, SeparateFamilyRoom
Kitchen
- Features: Countertop_Stone, Countertop_Tile
Heating
- Central Forced Air Gas, Gas, Heat Pump
Cooling
- Ceiling Fan(s), Other, Wall/Window Unit(s)
Appliances
- Included: Gas Cooktop, Dishwasher, Disposal, Double Oven, Refrigerator, Washer/Dryer
- Laundry: Inside, In Utility Room
Features
- High Ceilings, One Or More Skylights, Vaulted Ceiling(s), Open Beam Ceiling, Walk-In Closet(s)
- Flooring: Carpet, Laminate, Tile, Vinyl Linoleum, Wood
- Number of fireplaces: 3
- Fireplace features: Family Room, Gas Starter, Living Room, Primary Bedroom, Wood Burning, Wood Burning Stove
Interior area
- Total structure area: 3,275
- Total interior livable area: 3,275 sqft
Property
Parking
- Total spaces: 2
- Parking features: Attached, Guest, Off Street, Oversized
- Attached garage spaces: 2
Features
- Patio & porch: Balcony/Patio, Deck
- Exterior features: Fenced, Gazebo, Storage Shed Structure
- Fencing: Partial
- Has view: Yes
- View description: Canyon, Forest/Woods, Mountain(s), Ridge
Lot
- Size: 0.38 Acres
Details
- Parcel number: 08221204000
- Zoning: R-1-15
- Special conditions: Standard
Construction
Type & style
- Home type: SingleFamily
- Architectural style: Custom
- Property subtype: Single Family Residence, Residential
Materials
- Foundation: Concrete Perimeter
- Roof: Composition
Condition
- New construction: No
- Year built: 1980
Utilities & green energy
- Gas: Generator, NaturalGas, PublicUtilities
- Water: Public
- Utilities for property: Natural Gas Available, Public Utilities, Water Public
Community & HOA
Location
- Region: Boulder Creek
Financial & listing details
- Price per square foot: $382/sqft
- Tax assessed value: $871,638
- Annual tax amount: $10,502
- Date on market: 6/19/2026
- Listing agreement: ExclusiveRightToSell
Estimated market value
Not available
Estimated sales range
Not available
Not available
Price history
| Date | Event | Price |
|---|---|---|
| 7/1/2026 | Contingent | $1,249,999$382/sqft |
Source:  MLSListings Inc #ML82051605 Report a problem MLSListings Inc #ML82051605 Report a problem | ||
| 6/19/2026 | Listed for sale | $1,249,999+186.7%$382/sqft |
Source: MLSListings Inc #ML82051605 Report a problem | ||
| 7/31/1998 | Sold | $436,000$133/sqft |
Source: Public Record Report a problem | ||
Public tax history
| Year | Property taxes | Tax assessment |
|---|---|---|
| 2025 | $10,502 +4.3% | $871,638 +2% |
| 2024 | $10,074 -0.9% | $854,547 +2% |
| 2023 | $10,161 +2.4% | $837,791 +2% |
| 2022 | $9,924 +2.1% | $821,364 +2% |
| 2021 | $9,716 +4% | $805,259 +1% |
| 2020 | $9,338 +70.3% | $797,002 +30.1% |
| 2019 | $5,484 +1.5% | $612,749 +2% |
| 2018 | $5,402 +1.3% | $600,734 +2% |
| 2017 | $5,331 +1.7% | $588,955 +2% |
| 2016 | $5,242 +2.2% | $577,407 +1.5% |
| 2015 | $5,129 +1.9% | $568,734 +2% |
| 2014 | $5,033 | $557,593 +2.5% |
| 2012 | -- | $544,189 +2% |
| 2011 | -- | $533,519 +0.8% |
| 2010 | -- | $529,531 -0.2% |
| 2009 | -- | $530,788 +2% |
| 2008 | -- | $520,380 +2% |
| 2007 | -- | $510,177 +2% |
| 2006 | -- | $500,174 +2% |
| 2005 | -- | $490,367 +2% |
| 2004 | -- | $480,752 +1.9% |
| 2003 | -- | $471,940 +2% |
| 2002 | -- | $462,686 +2% |
| 2001 | -- | $453,614 +2% |
| 2000 | -- | $444,720 |
Find assessor info on the county website
Monthly payment
Est. payment
Payment breakdown
Explore the cost of this home by adjusting the details. Changes won't be saved.Climate risks
Neighborhood: 95006
Nearby schools
GreatSchools rating
- 9/10Boulder Creek Elementary SchoolGrades: K-5Distance: 0.4 mi
- 6/10San Lorenzo Valley Middle SchoolGrades: 6-8Distance: 5.1 mi
- 8/10San Lorenzo Valley High SchoolGrades: 9-12Distance: 5.2 mi
Schools provided by the listing agent
- Elementary: BoulderCreekElementary_1
- Middle: SanLorenzoMiddle
- High: SanLorenzoValleyHighSchool
- District: SanLorenzoValleyUnified
Source: MLSListings Inc. This data may not be complete. We recommend contacting the local school district to confirm school assignments for this home.
- $883,4003 bd2 ba1.7k sqft333 Blackstone Dr, Boulder Creek, CA 95006Off Market
- $838,5002 bd2 ba1.6k sqft385 Blackstone Ct, Boulder Creek, CA 95006Off Market
- $1,207,6004 bd3 ba2.5k sqft305 Blackstone Dr, Boulder Creek, CA 95006Off Market
- $1,433,9004 bd3 ba2.7k sqft4 Blackstone Ct, Boulder Creek, CA 95006Off Market
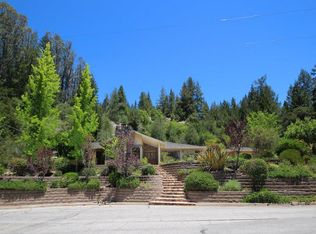
- $987,6003 bd2 ba1.8k sqft336 Blackstone Dr, Boulder Creek, CA 95006Off Market
- $957,2003 bd2 ba1.8k sqft208 Blackstone Dr, Boulder Creek, CA 95006Off Market
- $944,0003 bd2 ba2.3k sqft360 Blackstone Dr, Boulder Creek, CA 95006Off Market
- $735,0003 bd2 ba1.6k sqft140 Blackstone Dr, Boulder Creek, CA 95006Sold
A local agent can set up tours, give advice and negotiate with sellers.
Similar homes
- $1,399,0004 bd3 ba3k sqft780 Elsie Mae Dr, Boulder Creek, CA 95006For Sale
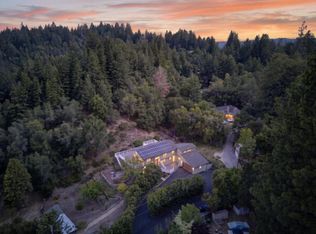 MLS ID #ML82045983, Mary Ann Brown. MLSListings Inc
 - $1,399,0003 bd4 ba4.1k sqft16595 Jamison Creek Rd, Boulder Creek, CA 95006For Sale
 MLS ID #ML82052924, Travis Rebbert. MLSListings Inc
 - $999,0004 bd3 ba2.2k sqft12734 Irwin Way, Boulder Creek, CA 95006For Sale
 MLS ID #ML82051931, Pavlina&Tarantino. MLSListings Inc
 - $1,200,0003 bd3 ba2.4k sqft17710 Bear Creek Rd, Boulder Creek, CA 95006For Sale
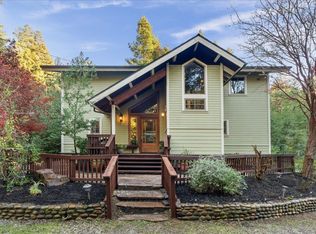 MLS ID #ML82028529, Peter Antonian. MLSListings Inc
 - $1,698,0004 bd5 ba3.4k sqft430 Saint Francis Dr, Boulder Creek, CA 95006For SaleMLS ID #ML82045321, Stephanie Savage. MLSListings Inc
- $995,0003 bd3 ba2k sqft155 Keller Dr, Boulder Creek, CA 95006For SaleMLS ID #ML82049978, Heidi Robinson. MLSListings Inc
- $990,0004 bd3 ba2.4k sqft414 Bar King Rd, Boulder Creek, CA 95006For SaleMLS ID #ML82045485, Freda Wang. MLSListings Inc
- $749,0003 bd2 ba1.7k sqft110 Maywood Dr, Boulder Creek, CA 95006For SaleMLS ID #ML82055784, Pam Spehar. MLSListings Inc
- $899,0005 bd2 ba2k sqft14755 Two Bar Rd, Boulder Creek, CA 95006For SaleMLS ID #ML82034626, Heidi Robinson. MLSListings Inc
- $1,100,0003 bd2 ba1.6k sqft252 Nichols Dr, Bonny Doon, CA 95060For SaleMLS ID #ML82048608, Loren Morse. MLSListings Inc
- $1,500,0003 bd3 ba3.1k sqft1095 Wilderfield Rd, Los Gatos, CA 95033For SaleMLS ID #ML82055608, David Derousseau. MLSListings Inc
- $1,699,0005 bd4 ba3k sqft161 Aufderwood Ln, Brookdale, CA 95007For SaleMLS ID #ML82054737, Heidi Robinson. MLSListings Inc
- $1,757,0003 bd3 ba3k sqft(Undisclosed Address), Brookdale, CA 95007For SaleMLS ID #ML82050890, Katie Keeler. MLSListings Inc
- $1,757,0003 bd3 ba3k sqft(Undisclosed Address), Brookdale, CA 95007For SaleMLS ID #ML82050890, Katie Keeler. eXp Realty
- $710,0003 bd3 ba2.3k sqft975 Logan Creek Rd, Boulder Creek, CA 95006For SaleMLS ID #ML82028965, Datta Khalsa. MLSListings Inc
- $1,290,0003 bd2 ba2.7k sqft600 Nicasio Way, Soquel, CA 95073For SaleMLS ID #ML82054806, Riley McWilliams. MLSListings Inc
- $1,249,0004 bd3 ba2.4k sqft4760 Soquel Creek Rd, Soquel, CA 95073For SaleMLS ID #ML82051831, Frank Claiborne. MLSListings Inc
- $1,327,0003 bd4 ba2.7k sqft110 Ponderosa Dr, Santa Cruz, CA 95060For SaleMLS ID #ML82048502, Craig Springbett. MLSListings Inc
- $1,399,0003 bd3 ba2.3k sqft14161 Old Japanese Rd, Los Gatos, CA 95033For SaleMLS ID #ML82040197, Marisa Irene Thompson. MLSListings Inc
- $1,275,0005 bd3 ba2.3k sqft240 Tabor Dr, Scotts Valley, CA 95066For SaleMLS ID #ML82055872, Pavlina&Tarantino. MLSListings Inc
Local buyer's agents are ready to help
