An enchanting riverside retreat awaits you in Brookdale. This multigenerational property, with its own private beach, is a dream. It includes a main house, an ADU complete with a kitchen and bathroom, a detached heated workshop, and a two-car garage. Theres plenty of whimsy outdoors and in. From the redwood fairy ring, ornate gazebo, and garden fountains to the custom interior and exterior woodwork, unique character sets this home apart from any other in the area. You'll find a treasure trove of charm in the main house, including two gas-powered fireplaces with custom Bisazza tile hearths and artisan mantelpieces, hand-crafted built-in cabinets, a spacious kitchen, custom-designed sinks, and over fifteen mahogany designer doors. Skylights and large windows throughout keep the space naturally lit and offer beautiful riverside and seasonal waterfall views. The home includes a Generac natural-gas backup generator that powers the entire property within seconds, as well as a carved redwood remote-entry system. While the beautiful wooded setting offers plenty of privacy, it is located close to shopping and other conveniences. Are you ready to make this dream home your very own?
For sale
$1,757,000
Brookdale, CA 95007
3beds
3,083sqft
Single Family Residence
Built in 1925
1.78 Acres Lot
$1,675,600 Zestimate®
$570/sqft
$-- HOA
What's special
Private beachTwo-car garageDetached heated workshopCarved redwood remote-entry systemRedwood fairy ringGarden fountainsCustom-designed sinks
- 59 days |
- 293 |
- 24 |
Zillow last checked:
Listing updated:
Listed by:
Katie Keeler,
Exp Realty Of California Inc,
Justin Valdez,
Exp Realty Of California Inc
Source: eXp Realty,MLS#: ML82050890
Facts & features
Interior
Bedrooms & bathrooms
- Bedrooms: 3
- Bathrooms: 3
- Full bathrooms: 3
Kitchen
- Features: Tile Counters, Dishwasher, Microwave
Heating
- Forced Air
Cooling
- Central Air
Appliances
- Included: Dishwasher, Microwave
Features
- Dining Area, Family Room, Workshop
- Flooring: Hardwood
- Number of fireplaces: 2
- Fireplace features: Family Room, Gas
Interior area
- Total structure area: 3,083
- Total interior livable area: 3,083 sqft
Video & virtual tour
Property
Parking
- Total spaces: 2
- Parking features: Garage
- Garage spaces: 2
Features
- Stories: 2
- Fencing: Fenced
- Has view: Yes
- View description: Water
- Has water view: Yes
- Water view: Water
Lot
- Size: 1.78 Acres
Details
- Parcel number: 07912105000
- Zoning: R-1-
Construction
Type & style
- Home type: SingleFamily
- Architectural style: Craftsman
- Property subtype: Single Family Residence
Materials
- Foundation: Slab
Condition
- Year built: 1925
Utilities & green energy
- Water: Public
Community & HOA
HOA
- Has HOA: No
Location
- Region: Brookdale
Financial & listing details
- Price per square foot: $570/sqft
- Date on market: 6/17/2026
Estimated market value
$1,675,600
$1.59M - $1.76M
$5,797/mo
Price history
| Date | Event | Price |
|---|---|---|
| 6/17/2026 | Listed for sale | $1,757,000$570/sqft |
Source: eXp Realty #ML82050890 Report a problem | ||
Public tax history
Tax history is unavailable.
Monthly payment
Est. payment
Payment breakdown
Explore the cost of this home by adjusting the details. Changes won't be saved.Climate risks
Neighborhood: 95007
Nearby schools
GreatSchools rating
- 9/10Boulder Creek Elementary SchoolGrades: K-5Distance: 1.6 mi
- 6/10San Lorenzo Valley Middle SchoolGrades: 6-8Distance: 3.2 mi
- 8/10San Lorenzo Valley High SchoolGrades: 9-12Distance: 3.3 mi
Schools provided by the listing agent
- District: San Lorenzo Valley Unified
Source: eXp Realty. This data may not be complete. We recommend contacting the local school district to confirm school assignments for this home.
- $785,2003 bd2 ba1k sqft11151 Highway 9, Brookdale, CA 95007Off Market
- $10,0006,011 sqft0 Highway 9, Boulder Creek, CA 95006Lot/Land
- $760,3005 bd3 ba1.3k sqft121 Western Ave, Brookdale, CA 95007Off Market
- $65,0001.08 acres0 Western Ave, Brookdale, CA 95007Lot/Land
- $249,0003.14 acres333 Western Ave, Brookdale, CA 95007Lot/Land
- $105,331-- bd-- ba-- sqft11165 Highway 9, Brookdale, CA 95007Off Market
- $795,0003 bd2 ba1.8k sqft150 High St, Boulder Creek, CA 95006Sold
- $798,4003 bd2 ba1.3k sqft127 Western Ave, Brookdale, CA 95007Off Market
- $661,0003 bd1 ba1.1k sqft123 Western Ave, Brookdale, CA 95007Off Market
Similar homes
- $1,757,0003 bd3 ba3k sqft(Undisclosed Address), Brookdale, CA 95007For Sale
 MLS ID #ML82050890, Katie Keeler. MLSListings Inc
 - $1,699,0005 bd4 ba3k sqft161 Aufderwood Ln, Brookdale, CA 95007For Sale
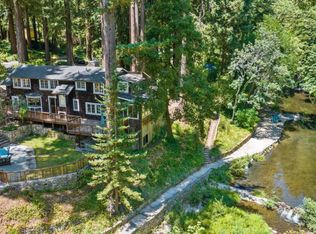 MLS ID #ML82054737, Heidi Robinson. MLSListings Inc
 - $1,698,0004 bd5 ba3.4k sqft430 Saint Francis Dr, Boulder Creek, CA 95006For Sale
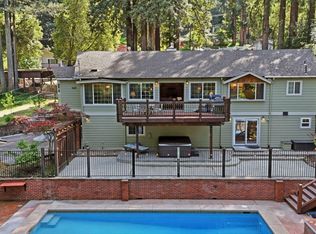 MLS ID #ML82045321, Stephanie Savage. MLSListings Inc
 - $1,399,0004 bd3 ba3k sqft780 Elsie Mae Dr, Boulder Creek, CA 95006For Sale
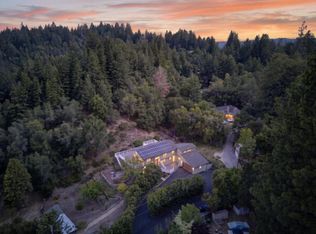 MLS ID #ML82045983, Mary Ann Brown. MLSListings Inc
 - $1,999,0003 bd3 ba2.5k sqft200 McAmant Dr, Santa Cruz, CA 95060For SaleMLS ID #ML82051212, Frank Murphy Realty. MLSListings Inc
- $1,699,0003 bd3 ba2.9k sqft220 Miracle Ln, Santa Cruz, CA 95060For SaleMLS ID #41144702, Jayson Madani. Bay East AOR
- $1,798,0004 bd3 ba4k sqft26175 Pierce Rd, Los Gatos, CA 95033For SaleMLS ID #ML82051834, Craig Robinson. MLSListings Inc
- $989,0004 bd3 ba2.2k sqft12734 Irwin Way, Boulder Creek, CA 95006For SaleMLS ID #ML82051931, Pavlina&Tarantino. MLSListings Inc
- $1,249,9993 bd4 ba3.2k sqft341 Blackstone Ct, Boulder Creek, CA 95006For SaleMLS ID #ML82051605, Cari J Wade. MLSListings Inc
- $1,500,0003 bd2 ba1.6k sqft22425 Summit Rd, Los Gatos, CA 95033For SaleMLS ID #ML82057397, Lisa Sgarlato. MLSListings Inc
- $1,695,0004 bd3 ba2.6k sqft23758 Hutchinson Rd, Los Gatos, CA 95033For SaleMLS ID #ML82052797, Terese McCoy. MLSListings Inc
- $1,799,0004 bd3 ba3.3k sqft18453 Las Cumbres Rd, Los Gatos, CA 95033For SaleMLS ID #ML82040088, Alfredo Barajas Team. MLSListings Inc
- $1,775,0004 bd3 ba2.3k sqft20955 Panorama Dr, Los Gatos, CA 95033For SaleMLS ID #ML82047653, Kathy Royer. MLSListings Inc
- $1,075,0005 bd4 ba1.9k sqft15551 Forest Hill Dr, Boulder Creek, CA 95006For SaleMLS ID #ML82055435, Lynette Crum. MLSListings Inc
- $1,599,0004 bd3 ba2.7k sqft27255 Loma Prieta Way, Los Gatos, CA 95033For SaleMLS ID #ML82053342, Monica Lussier. MLSListings Inc
- $1,825,0004 bd2 ba2k sqft17275 Melody Ln, Los Gatos, CA 95033For SaleMLS ID #ML82050096, Natasha Barringer. MLSListings Inc
- $1,240,0004 bd3 ba1.9k sqft17388 Tressel Pass Rd, Boulder Creek, CA 95006For SaleMLS ID #ML82052771, Genevieve Jordan. MLSListings Inc
- $1,650,0003 bd3 ba2.4k sqft14380 Long Ridge Rd, Los Gatos, CA 95033For SaleMLS ID #ML82048042, Scott Green. MLSListings Inc
- $1,999,9993 bd3 ba3.4k sqft260 Humbug Ln, Scotts Valley, CA 95060For SaleMLS ID #ML82045169, Jean Tenore. MLSListings Inc
- $1,499,0003 bd3 ba2.7k sqft345 Eagle Rd, Scotts Valley, CA 95066For SaleMLS ID #ML82044728, Danielle Scott. MLSListings Inc
