Please provide proof of funds, lender approval, seller disclosure package signed & upload to DisclosureIo. PRIVATE ESTATE Rare, sprawling, and ultra-private this flat, sun-drenched property is made for effortless entertaining. Just 4 minutes from Scotts Valley, 7 min. To Santa Cruz, you're close to town yet feel a world away. Thoughtfully curated upgrades shine throughout, from earthy rich quartz countertops and custom cabinetry to a true dream kitchen anchored by designer lighting. The expansive open-concept layout seamlessly blends kitchen, dining, and living spaces perfect for hosting on any scale. Enjoy radiant heat, a boiler system, low-flow fixtures, and newer stainless steel appliances. Over one-third of the parcel is level, offering endless possibilities multiple lounges, fire pit, parking for 20+, and several ideal locations for an ADU. A rare blend of privacy, style, fun and versatility
For sale
Price cut: $540K (7/1)
$1,999,999
260 Humbug Ln, Scotts Valley, CA 95060
3beds
3,422sqft
Single Family Residence, Residential
Built in 1981
6.07 Acres Lot
$1,934,000 Zestimate®
$584/sqft
$-- HOA
What's special
- 83 days |
- 1,905 |
- 170 |
Zillow last checked:
Listing updated:
Listed by:
Jean Tenore 01214317 408-429-9769,
Real Estate Experts ERA Powered 408-427-9220
Source: MLSListings Inc,MLS#: ML82045169
Facts & features
Interior
Bedrooms & bathrooms
- Bedrooms: 3
- Bathrooms: 3
- Full bathrooms: 2
- 1/2 bathrooms: 1
Rooms
- Room types: Great Room, Laundry, Office, Utility Room, Workshop
Bedroom
- Features: WalkinCloset, PrimaryBedroomonGroundFloor, BedroomonGroundFloor2plus
Bathroom
- Features: PrimaryStallShowers, StallShower2plus, Stone, Tile, Tub, UpdatedBaths, PrimaryOversizedTub, HalfonGroundFloor, OversizedTub
Dining room
- Features: BreakfastBar, DiningAreainLivingRoom, FormalDiningRoom
Family room
- Features: SeparateFamilyRoom
Kitchen
- Features: Island, Pantry, Skylights
Heating
- Forced Air, Radiant
Cooling
- None
Appliances
- Included: Gas Cooktop, Dishwasher, Disposal, Microwave, Built In Oven, Refrigerator, Washer/Dryer, Warming Drawer
- Laundry: Inside
Features
- High Ceilings, One Or More Skylights, Vaulted Ceiling(s), Open Beam Ceiling, Walk-In Closet(s)
- Flooring: Tile, Wood
- Number of fireplaces: 1
- Fireplace features: Living Room, Outside
Interior area
- Total structure area: 3,422
- Total interior livable area: 3,422 sqft
Video & virtual tour
Property
Parking
- Total spaces: 15
- Parking features: Detached, Guest, Parking Area, Oversized
- Garage spaces: 3
Features
- Patio & porch: Deck
- Pool features: In Ground
- Spa features: Other
- Has view: Yes
- View description: Forest/Woods
Lot
- Size: 6.07 Acres
- Features: Mostly Level
Details
- Additional structures: Outbuilding
- Parcel number: 06806129000
- Zoning: RA
- Special conditions: Standard
- Horse amenities: Unimproved
Construction
Type & style
- Home type: SingleFamily
- Property subtype: Single Family Residence, Residential
Materials
- Foundation: Slab
- Roof: Composition
Condition
- New construction: No
- Year built: 1981
Utilities & green energy
- Gas: PublicUtilities
- Sewer: Septic Tank
- Water: Shared Well
- Utilities for property: Public Utilities
Community & HOA
Location
- Region: Scotts Valley
Financial & listing details
- Price per square foot: $584/sqft
- Tax assessed value: $942,948
- Annual tax amount: $11,544
- Date on market: 4/29/2026
- Listing agreement: ExclusiveRightToSell
Foreclosure details
Estimated market value
$1,934,000
$1.84M - $2.03M
$7,946/mo
Price history
| Date | Event | Price |
|---|---|---|
| 7/1/2026 | Price change | $1,999,999-21.3%$584/sqft |
Source:  MLSListings Inc #ML82045169 Report a problem MLSListings Inc #ML82045169 Report a problem | ||
| 4/30/2026 | Listed for sale | $2,540,000+245.1%$742/sqft |
Source: MLSListings Inc #ML82045169 Report a problem | ||
| 2/28/2011 | Sold | $736,000-4.6%$215/sqft |
Source: Public Record Report a problem | ||
| 9/7/2010 | Sold | $771,244-22.8%$225/sqft |
Source: Public Record Report a problem | ||
| 12/6/2009 | Listing removed | $999,000$292/sqft |
Source: Keller Williams Realty Santa Cruz #80947807 Report a problem | ||
| 10/9/2009 | Listed for sale | $999,000+25%$292/sqft |
Source: Keller Williams Realty Santa Cruz #80947807 Report a problem | ||
| 5/28/1999 | Sold | $799,000$233/sqft |
Source: Public Record Report a problem | ||
Public tax history
| Year | Property taxes | Tax assessment |
|---|---|---|
| 2025 | $11,544 +7.4% | $942,948 +2% |
| 2024 | $10,747 +1.4% | $924,458 +2% |
| 2023 | $10,602 +1.3% | $906,332 +2% |
| 2022 | $10,470 +3.5% | $888,560 +2% |
| 2021 | $10,114 +0.8% | $871,138 +1% |
| 2020 | $10,035 +2.2% | $862,206 +2% |
| 2019 | $9,817 +1.2% | $845,300 +2% |
| 2018 | $9,705 +1.3% | $828,724 +2% |
| 2017 | $9,581 +5.8% | $812,472 +2% |
| 2016 | $9,052 +2.3% | $796,542 +1.5% |
| 2015 | $8,852 +1.7% | $784,578 +2% |
| 2014 | $8,703 | $769,210 +8.9% |
| 2012 | -- | $706,560 -4% |
| 2011 | -- | $736,000 -27.9% |
| 2010 | -- | $1,020,355 -0.2% |
| 2009 | -- | $1,022,779 +2% |
| 2008 | -- | $1,002,725 +2% |
| 2007 | -- | $983,064 +5.5% |
| 2006 | -- | $931,721 +2% |
| 2005 | -- | $913,452 +2.8% |
| 2004 | -- | $888,147 +2.8% |
| 2003 | -- | $864,321 +2% |
| 2002 | -- | $847,374 +2% |
| 2001 | -- | $830,759 +2% |
| 2000 | -- | $814,470 |
Find assessor info on the county website
Monthly payment
Est. payment
Payment breakdown
Explore the cost of this home by adjusting the details. Changes won't be saved.Climate risks
Neighborhood: 95060
Nearby schools
GreatSchools rating
- 8/10De Laveaga Elementary SchoolGrades: K-5Distance: 2.9 mi
- 6/10California Connections Academy Monterey BayGrades: K-12Distance: 1.1 mi
- $1,355,4003 bd1 ba1.1k sqft2512 Glen Canyon Rd, Santa Cruz, CA 95060Off Market
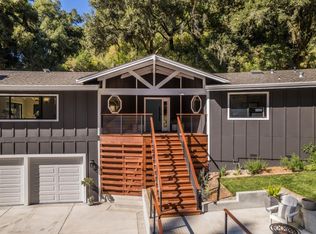
- $1,825,0003 bd3 ba2.2k sqft200 Humbug Ln, Scotts Valley, CA 95060Sold
- $955,6002 bd2 ba1.1k sqft2830 Glen Canyon Rd, Scotts Valley, CA 95060Off Market
- $1,572,4002 bd2 ba1.9k sqft2800 Glen Canyon Rd, Santa Cruz, CA 95060Off Market
- $973,2001 bd1 ba1k sqft2900 Glen Canyon Rd, Santa Cruz, CA 95060Off Market
- $1,828,1004 bd2 ba2.9k sqft130 Humbug Ln, Scotts Valley, CA 95060Off Market
- $1,438,6003 bd2 ba2.2k sqft175 Humbug Ln, Scotts Valley, CA 95060Off Market
- $4,400,8005 bd5 ba6.8k sqft2562 Glen Canyon Rd, Santa Cruz, CA 95060Off Market
A local agent can set up tours, give advice and negotiate with sellers.
Similar homes
- $1,995,0004 bd4 ba3.1k sqft152 Oak Creek Blvd, Scotts Valley, CA 95066For Sale
 MLS ID #ML82054982, Mario Desantis. MLSListings Inc
 - $1,999,0003 bd3 ba3.8k sqft106 Carbonera Dr, Santa Cruz, CA 95060For Sale
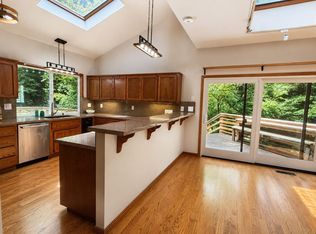 MLS ID #ML82051324, Bobbie J. Herteman. MLSListings Inc
 - $1,775,0003 bd3 ba2.9k sqft220 Miracle Ln, Santa Cruz, CA 95060For Sale
 MLS ID #ML82050472, The Madani Team. MLSListings Inc
 - $1,649,0004 bd3 ba2.9k sqft2000 Glen Canyon Rd, Santa Cruz, CA 95060For Sale
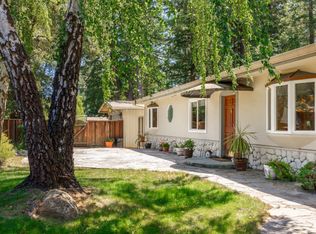 MLS ID #ML82047599, Gayle O'Neal. MLSListings Inc
 - $1,995,0004 bd3 ba3.4k sqft623 High St, Santa Cruz, CA 95060For SaleMLS ID #ML82047798, Lyng-Vidrine Team. MLSListings Inc
- $2,150,0004 bd3 ba2.7k sqft770 Graham Hill Rd, Santa Cruz, CA 95060For SaleMLS ID #ML82046054, Marcus Vidrine III. MLSListings Inc
- $2,995,0003 bd4 ba3.1k sqft21 Kite Hill Rd, Santa Cruz, CA 95060For SaleMLS ID #ML82054469, Greg Lukina. MLSListings Inc
- $1,890,0003 bd3 ba2.3k sqft404 Esmeralda Dr, Santa Cruz, CA 95060For SaleMLS ID #ML82051104, Laif Mc Clellan. MLSListings Inc
- $1,650,0005 bd3 ba2.3k sqft450 Vine Hill Rd, Santa Cruz, CA 95065For SaleMLS ID #ML82046835, Seb Frey. MLSListings Inc
- $1,698,0005 bd3 ba2.8k sqft188 Kelly Ln, Santa Cruz, CA 95060For SaleMLS ID #ML82038766, Alistair Craft. MLSListings Inc
- $1,290,0003 bd2 ba2.7k sqft600 Nicasio Way, Soquel, CA 95073For SaleMLS ID #ML82054806, Riley McWilliams. MLSListings Inc
- $2,600,0004 bd3 ba2.3k sqft31 S Circle Dr, Santa Cruz, CA 95060For SaleMLS ID #ML82052231, Maureen Kendall. MLSListings Inc
- $1,799,0003 bd2 ba1.9k sqft223 Rigg St, Santa Cruz, CA 95060For SaleMLS ID #ML82036709, Katy Cowley. MLSListings Inc
- $1,999,0004 bd3 ba4k sqft6790 Redwood Retreat Rd, Gilroy, CA 95020For SaleMLS ID #ML82051551, Joanne McPhee. MLSListings Inc
- $2,775,0004 bd4 ba4.4k sqft17 Kite Hill Rd, Santa Cruz, CA 95060For SaleMLS ID #ML82041929, Greg Lukina. MLSListings Inc
- $1,580,0004 bd3 ba3.4k sqft423 Nelson Rd, Scotts Valley, CA 95066For SaleMLS ID #ML82049523, Laurie Petruzzi. MLSListings Inc
- $2,359,0004 bd5 ba3.6k sqft7034 Scotts Valley Dr, Scotts Valley, CA 95066For SaleMLS ID #ML82052658, Derek Fenster. MLSListings Inc
- $1,695,0004 bd3 ba2.6k sqft23758 Hutchinson Rd, Los Gatos, CA 95033For SaleMLS ID #ML82052797, Terese McCoy. MLSListings Inc
- $1,799,0006 bd4 ba2.8k sqft334 Pennsylvania Ave, Santa Cruz, CA 95062For SaleMLS ID #ML82051333, Linda Bailey. MLSListings Inc
- $1,998,0004 bd4 ba2.2k sqft3527 Deanes Ln, Capitola, CA 95010For SaleMLS ID #ML82052813, Erick Fernandez. MLSListings Inc
Local buyer's agents are ready to help
