Discover spacious Soquel living in this inviting custom built 4-bedroom, 3.5-bath home offering beautifully appointed space and sweeping ocean views. Hardwood flooring flows throughout, while two fireplaces create warm, welcoming settings for cozy evenings at home. The well-equipped kitchen features a gas cooktop making everyday meals and entertaining effortless.
A separate family room, living room and dedicated dining area provide plenty of flexibility for gathering, relaxing, or hosting guests. A private office is ideal for those needing the extra space. Downstairs leads you to a separate living space with private entrance for company, generational living, a gym or rental possibilities.
Step outside to a terraced, beautifully landscaped yard filled with fruit trees and an abundance of lush plants, creating a colorful and peaceful outdoor retreat. There is opportunity for extensive gardening with generous raised beds.
Multiple decks complete this impressive property, offering inviting spaces to relax, and entertain. A redwood grove welcomes you upon entering this beautiful estate and the driveway offers ample space for RV parking and additional vehicles, plus a security gate and two-car garage.
For sale
$2,100,000
365 La Cima St, Soquel, CA 95073
4beds
2,800sqft
Single Family Residence, Residential
Built in 1977
0.77 Acres Lot
$-- Zestimate®
$750/sqft
$-- HOA
What's special
- 42 days
- 843
- 41
Zillow last checked:
Listing updated:
Listed by:
Laura Keeley 02242341 831-889-3200,
David Lyng Real Estate 831-429-5700,
John McCombs 00810153 831-588-8464,
David Lyng Real Estate
Source: MLSListings Inc,MLS#: ML82059218
Facts & features
Interior
Bedrooms & bathrooms
- Bedrooms: 4
- Bathrooms: 4
- Full bathrooms: 3
- 1/2 bathrooms: 1
Rooms
- Room types: Bonus Room, Laundry, Office, Workshop
Bathroom
- Features: Marble, Skylight, StallShower2plus, TubinPrimaryBedroom, HalfonGroundFloor
Dining room
- Features: DiningArea
Family room
- Features: SeparateFamilyRoom
Kitchen
- Features: Countertop_Granite, Skylights
Heating
- Fireplace(s), Forced Air, Wood Stove
Cooling
- None
Appliances
- Included: Gas Cooktop, Dishwasher, Disposal, Microwave, Electric Oven, Refrigerator, Washer/Dryer
- Laundry: Tub/Sink, Inside
Features
- Security Gate
- Flooring: Carpet, Hardwood, Tile
- Doors: None
- Number of fireplaces: 2
- Fireplace features: Living Room, Other Location
Interior area
- Total structure area: 2,800
- Total interior livable area: 2,800 sqft
Property
Parking
- Total spaces: 2
- Parking features: Electric Gate, Oversized
- Garage spaces: 2
Accessibility
- Accessibility features: None
Features
- Stories: 3
- Patio & porch: Balcony/Patio
- Exterior features: Back Yard
- Spa features: Other, Spa/HotTub
- Has view: Yes
- View description: Garden/Greenbelt, Mountain(s), Ocean
- Has water view: Yes
- Water view: Ocean
Lot
- Size: 0.77 Acres
Details
- Parcel number: 10227109000
- Zoning: RA
- Special conditions: Standard
Construction
Type & style
- Home type: SingleFamily
- Architectural style: Traditional
- Property subtype: Single Family Residence, Residential
Materials
- Foundation: Other
- Roof: Composition
Condition
- New construction: No
- Year built: 1977
Utilities & green energy
- Gas: PropaneOnSite
- Sewer: Septic Tank
- Water: Shared Well
- Utilities for property: Propane
Community & HOA
Location
- Region: Soquel
Financial & listing details
- Price per square foot: $750/sqft
- Tax assessed value: $538,228
- Date on market: 9/27/2026
- Listing agreement: ExclusiveRightToSell
Estimated market value
Not available
Estimated sales range
Not available
Not available
Price history
| Date | Event | Price |
|---|---|---|
| 9/27/2026 | Listed for sale | $2,100,000$750/sqft |
Source:  MLSListings Inc #ML82059218 Report a problem | ||
Public tax history
| Year | Property taxes | Tax assessment |
|---|---|---|
| 2026 | -- | $538,228 +2% |
| 2025 | $7,419 +7.2% | $527,675 +2% |
| 2024 | $6,921 +2.1% | $517,329 +2% |
| 2023 | $6,776 +1.5% | $507,184 +2% |
| 2022 | $6,675 +4.3% | $497,240 +2% |
| 2021 | $6,401 +0.9% | $487,490 +1% |
| 2020 | $6,343 +6.1% | $482,491 +2% |
| 2019 | $5,977 +1.6% | $473,031 +2% |
| 2018 | $5,885 +1.4% | $463,756 +2% |
| 2017 | $5,806 +5.7% | $454,661 +2% |
| 2016 | $5,494 +3.4% | $445,746 +1.5% |
| 2015 | $5,312 +1.7% | $439,051 +2% |
| 2014 | $5,221 | $430,451 +2.5% |
| 2012 | -- | $420,104 +2% |
| 2011 | -- | $411,867 +0.8% |
| 2010 | -- | $408,788 -0.2% |
| 2009 | -- | $409,759 +2% |
| 2008 | -- | $401,725 +2% |
| 2007 | -- | $393,848 +2% |
| 2006 | -- | $386,125 +2% |
| 2005 | -- | $378,554 +2% |
| 2004 | -- | $371,131 +1.9% |
| 2003 | -- | $364,329 +2% |
| 2002 | -- | $357,185 +2% |
| 2001 | -- | $350,181 +2% |
| 2000 | -- | $343,315 |
Find assessor info on the county website
Monthly payment
Est. payment
Payment breakdown
Explore the cost of this home by adjusting the details. Changes won't be saved.Climate risks
Neighborhood: 95073
Nearby schools
Schools provided by the listing agent
- High: SoquelHigh
- District: SoquelUnionElementary
Source: MLSListings Inc. This data may not be complete. We recommend contacting the local school district to confirm school assignments for this home.

Similar homes
- $1,799,0004 bd3 ba2.3k sqft4065 Cornwell Rd, Soquel, CA 95073For Sale
 MLS ID #ML82051377, Katy Cowley. MLSListings Inc
- $2,099,0005 bd4 ba3.2k sqft377 Rider Ridge Rd, Santa Cruz, CA 95065For Sale
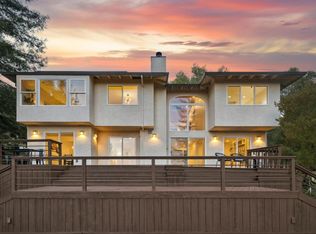 MLS ID #ML82063720, Kimberly Ward. MLSListings Inc
- $2,150,0004 bd3 ba2.6k sqft795 Tabor Dr, Scotts Valley, CA 95066For Sale
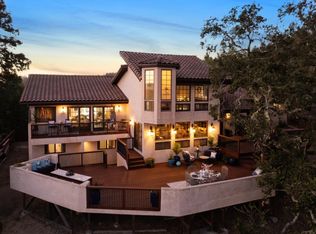 MLS ID #ML82054991, Brielle Bariteau. MLSListings Inc
- $1,749,9004 bd3 ba2.9k sqft4439 Esta Ln, Soquel, CA 95073For Sale
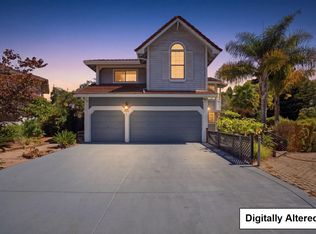 MLS ID #ML82060976, Payal Kir. MLSListings Inc
