Carbonera Estates opportunity! The architectural design of his home focuses on comfort, entertaining, & everyday living. The layout offers room to gather, unwind, & create the lifestyle you've been looking for. Updated kitchen with granite counters, induction stove top & breakfast area; new wood floors; gorgeous remodeled primary bathroom! Soaring ceilings, huge skylights & countless windows bring the light in! A formal dining room, an open living room, a versatile family/media room downstairs with a wine fridge & wet bar & gas fireplace - it could be used as a 4th bedroom; a built-in office space and a sunroom/multi-purpose room. A private sauna, and a HUGE wine cellar that is a versatile space with enough room to serve as many things at once. It's ready to become your dream home gym, personal retreat, or ultimate game room. Perfect layout for multi-generational living! The cellar includes a washing station, sink & floor drain; multiple closets & exterior access. Imagine what's possible! Enjoy the perfect balance of peaceful surroundings & convenient access to all that Santa Cruz has to offer. Expansive decks with a hot tub under the trees! This iconic home is an entertainer's dream! You'll also love the longevity of the new fire resistant concrete siding & composite decking!
For sale
$1,999,000
106 Carbonera Dr, Santa Cruz, CA 95060
3beds
3,857sqft
Single Family Residence, Residential
Built in 1981
0.56 Acres Lot
$1,921,200 Zestimate®
$518/sqft
$-- HOA
What's special
- 60 days |
- 557 |
- 29 |
Zillow last checked:
Listing updated:
Listed by:
Bobbie J. Herteman 01255003 831-566-5835,
Bobbie Herteman Real Estate 831-566-5835
Source: MLSListings Inc,MLS#: ML82051324
Facts & features
Interior
Bedrooms & bathrooms
- Bedrooms: 3
- Bathrooms: 3
- Full bathrooms: 2
- 1/2 bathrooms: 1
Bedroom
- Features: PrimarySuiteRetreat, WalkinCloset
Bathroom
- Features: Bidet, DoubleSinks, PrimaryStallShowers, Sauna, Skylight, StallShower2plus, Tile, HalfonGroundFloor
Dining room
- Features: BreakfastBar, BreakfastNook, DiningArea, Skylights
Family room
- Features: SeparateFamilyRoom
Kitchen
- Features: Countertop_Granite, Skylights
Heating
- Forced Air, Gas
Cooling
- None
Appliances
- Included: Electric Cooktop, Dishwasher, Built In Oven, Trash Compactor
- Laundry: Gas Dryer Hookup, In Utility Room
Features
- High Ceilings, One Or More Skylights, Vaulted Ceiling(s), Wet Bar, Floor Drain, Walk-In Closet(s)
- Flooring: Hardwood, Laminate, Slate, Tile, Wood
- Number of fireplaces: 2
- Fireplace features: Gas Log, Gas Starter, Living Room, Other Location
Interior area
- Total structure area: 3,857
- Total interior livable area: 3,857 sqft
Video & virtual tour
Property
Parking
- Total spaces: 2
- Parking features: Attached
- Attached garage spaces: 2
Features
- Stories: 3
- Patio & porch: Deck
- Exterior features: Dog Run/Kennel
- Fencing: Partial
Lot
- Size: 0.56 Acres
- Features: Gentle Sloping
Details
- Parcel number: 00834207000
- Zoning: R1
- Special conditions: Standard
Construction
Type & style
- Home type: SingleFamily
- Property subtype: Single Family Residence, Residential
Materials
- Foundation: Concrete Perimeter
- Roof: Composition
Condition
- New construction: No
- Year built: 1981
Utilities & green energy
- Gas: PublicUtilities
- Sewer: Public Sewer
- Water: Public
- Utilities for property: Public Utilities, Water Public
Community & HOA
Location
- Region: Santa Cruz
Financial & listing details
- Price per square foot: $518/sqft
- Tax assessed value: $1,639,906
- Date on market: 6/17/2026
- Listing agreement: ExclusiveRightToSell
- Listing terms: FHA, VALoan, CashorConventionalLoan
Estimated market value
$1,921,200
$1.83M - $2.02M
$5,828/mo
Price history
| Date | Event | Price |
|---|---|---|
| 6/17/2026 | Listed for sale | $1,999,000+66.6%$518/sqft |
Source:  MLSListings Inc #ML82051324 Report a problem MLSListings Inc #ML82051324 Report a problem | ||
| 4/27/2007 | Sold | $1,200,000-4%$311/sqft |
Source: Public Record Report a problem | ||
| 2/18/2007 | Listed for sale | $1,250,000$324/sqft |
Source: VanGuard Report a problem | ||
Public tax history
| Year | Property taxes | Tax assessment |
|---|---|---|
| 2026 | -- | $1,639,906 +2% |
| 2025 | $18,772 +6.7% | $1,607,752 +2% |
| 2024 | $17,587 +1.2% | $1,576,226 +2% |
| 2023 | $17,370 +1.2% | $1,545,320 +2% |
| 2022 | $17,172 +2.2% | $1,515,020 +2% |
| 2021 | $16,809 +0.8% | $1,485,314 +1% |
| 2020 | $16,675 +2.2% | $1,470,084 +2% |
| 2019 | $16,318 +1.2% | $1,441,258 +2% |
| 2018 | $16,130 +5% | $1,412,998 +5.8% |
| 2017 | $15,367 +12% | $1,335,936 +8% |
| 2016 | $13,717 +6.2% | $1,236,978 +6% |
| 2015 | $12,918 +10.5% | $1,166,960 +11% |
| 2014 | $11,692 | $1,051,316 +21.7% |
| 2012 | -- | $864,000 -5.3% |
| 2011 | -- | $912,000 -2.6% |
| 2010 | -- | $936,000 |
| 2009 | -- | $936,000 -23.5% |
| 2008 | -- | $1,224,000 +94.8% |
| 2007 | -- | $628,248 +2% |
| 2006 | -- | $615,929 +2% |
| 2005 | -- | $603,852 +2% |
| 2004 | -- | $592,011 +1.9% |
| 2003 | -- | $581,160 +2% |
| 2002 | -- | $569,764 +2% |
| 2001 | -- | $558,592 +2% |
| 2000 | -- | $547,639 |
Find assessor info on the county website
Monthly payment
Est. payment
Payment breakdown
Explore the cost of this home by adjusting the details. Changes won't be saved.Climate risks
Neighborhood: 95060
Nearby schools
GreatSchools rating
- 8/10De Laveaga Elementary SchoolGrades: K-5Distance: 1.5 mi
- 9/10Branciforte Middle SchoolGrades: 6-8Distance: 1.3 mi
- NASanta Cruz County Rop SchoolGrades: 10-12Distance: 1.4 mi
- $1,784,6003 bd2 ba3.2k sqft110 Carbonera Dr, Santa Cruz, CA 95060Off Market
- $1,744,2003 bd3 ba2.9k sqft102 Carbonera Dr, Santa Cruz, CA 95060Off Market

- $1,393,1003 bd2 ba2.1k sqft103 Carbonera Ct, Santa Cruz, CA 95060Off Market
- $1,590,8003 bd-- ba33k sqft114 Carbonera Dr, Santa Cruz, CA 95060Off Market
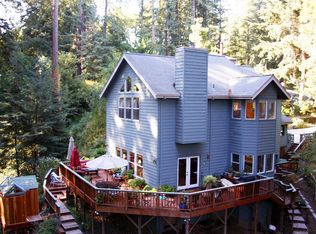
- $1,475,8004 bd3 ba2k sqft101 Carbonera Dr, Santa Cruz, CA 95060Off Market
- $1,248,9002 bd2 ba2.4k sqft105 Carbonera Ct #2, Santa Cruz, CA 95060Off Market
- $1,580,0003 bd3 ba2k sqft119 Carbonera Ct #9, Santa Cruz, CA 95060Off Market
- $1,347,3003 bd2 ba1.5k sqft121 Carbonera Ct, Santa Cruz, CA 95060Off Market
A local agent can set up tours, give advice and negotiate with sellers.
Similar homes
- $1,950,0002 bd3 ba3k sqft400 Endlich Dr, Scotts Valley, CA 95060For Sale
 MLS ID #ML82056986, Maureen Kendall. MLSListings Inc
 - $1,999,9993 bd3 ba3.4k sqft260 Humbug Ln, Scotts Valley, CA 95060For Sale
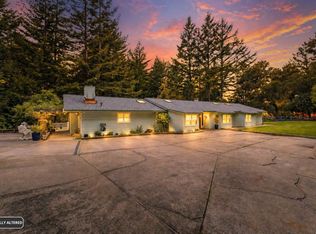 MLS ID #ML82045169, Jean Tenore. MLSListings Inc
 - $1,995,0003 bd3 ba2.4k sqft105 Quarry Ln, Santa Cruz, CA 95060For Sale
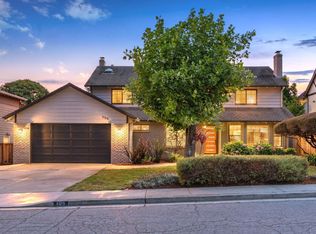 MLS ID #ML82057118, Eli Karon. MLSListings Inc
 - $1,699,0003 bd3 ba2.9k sqft220 Miracle Ln, Santa Cruz, CA 95060For Sale
 MLS ID #41144702, Jayson Madani. Bay East AOR
 - $1,999,0003 bd3 ba2.5k sqft200 McAmant Dr, Santa Cruz, CA 95060For SaleMLS ID #ML82051212, Frank Murphy Realty. MLSListings Inc
- $2,150,0004 bd3 ba2.7k sqft770 Graham Hill Rd, Santa Cruz, CA 95060For SaleMLS ID #ML82046054, Marcus Vidrine III. MLSListings Inc
- $1,549,0004 bd3 ba2.9k sqft2000 Glen Canyon Rd, Santa Cruz, CA 95060For SaleMLS ID #ML82047599, Gayle O'Neal. MLSListings Inc
- $1,899,0003 bd2 ba2.1k sqft310 Winter Creek Rd, Santa Cruz, CA 95060For SaleMLS ID #ML82055793, Charlie Lambert. MLSListings Inc
- $1,695,0003 bd2 ba2.3k sqft3210 Churnside Ln, Santa Cruz, CA 95062For SaleMLS ID #ML82057126, Debra Wallace. MLSListings Inc
- $2,775,0004 bd4 ba4.4k sqft17 Kite Hill Rd, Santa Cruz, CA 95060For SaleMLS ID #ML82041929, Greg Lukina. MLSListings Inc
- $1,955,0004 bd4 ba3.2k sqft135 Seabreeze Pl, Aptos, CA 95003For SaleMLS ID #ML82057382, Kelley Trousdale. MLSListings Inc
- $2,599,0004 bd3 ba3.7k sqft117 Moore Creek Rd, Santa Cruz, CA 95060For SaleMLS ID #ML82049016, Julie Hansmann. MLSListings Inc
- $2,750,0004 bd3 ba2.8k sqft350 Highland Ave, Santa Cruz, CA 95060For SaleMLS ID #ML82039785, Laura Lynn. MLSListings Inc
- $1,895,0004 bd3 ba3.2k sqft470 Browns Valley Rd, Watsonville, CA 95076For SaleMLS ID #ML82057113, Kathleen Manning. MLSListings Inc
- $2,259,0004 bd5 ba3.6k sqft7034 Scotts Valley Dr, Scotts Valley, CA 95066For SaleMLS ID #ML82052658, Derek Fenster. MLSListings Inc
- $1,450,0003 bd2 ba2.1k sqft745 Granite Ridge Dr, Santa Cruz, CA 95065For SaleMLS ID #ML82056478, Kasey Hinchman. MLSListings Inc
- $1,998,0005 bd4 ba3k sqft23502 Sky View Ter, Los Gatos, CA 95033For SaleMLS ID #ML82055542, Tom Correia. MLSListings Inc
- $1,998,0004 bd3 ba3.7k sqft15220 Upper Ellen Rd, Los Gatos, CA 95033For SaleMLS ID #ML82035634, Paula L Leary. MLSListings Inc
- $1,985,0003 bd3 ba2.1k sqft215 Lamanda Dr, Aptos, CA 95003For SaleMLS ID #ML82057023, Mike Morgan. MLSListings Inc
- $1,788,8884 bd3 ba2.3k sqft18131 June Ct, Los Gatos, CA 95033For SaleMLS ID #ML82055563, Ed Dee. MLSListings Inc
Local buyer's agents are ready to help
