Spacious single level home situated on over an acre in Live Oak, this lovely pre-fabricated residence offers a rare combination of privacy, comfort, and convenience. Just minutes from Pleasure Point beaches, Capitola Village, 41st Avenue shopping and dining, Coffee Lane Park, and major commute routes, the property enjoys a peaceful setting surrounded by nature. Built in 2004, the light-filled interior features soaring ceilings, clerestory windows, skylights, and luxury vinyl plank flooring. The spacious living room flows into a chef's kitchen with granite counters, quality cabinetry, a large center island, pantry, JennAir cooktop, wall oven, microwave, and stainless steel appliances. The adjoining great room, complete with a fireplace, opens to an expansive deck overlooking beautifully landscaped grounds with a pergola, artificial turf, and mature plantings. Beyond, a wooded creekside setting and neighboring open space create an exceptional sense of privacy. The generous primary suite offers its own fireplace, walk-in closet, and spa-inspired bath with dual sinks, soaking tub, and separate shower. With quality finishes, inviting indoor-outdoor living, and an exceptional location, this is a wonderful opportunity to enjoy the very best of Santa Cruz living.
For sale
Price cut: $145K (8/27)
$1,550,000
3210 Churnside Ln, Santa Cruz, CA 95062
3beds
2,382sqft
Single Family Residence, Residential
Built in 2004
1.18 Acres Lot
$1,505,700 Zestimate®
$651/sqft
$-- HOA
What's special
- 17 days |
- 2,248 |
- 180 |
Zillow last checked:
Listing updated:
Listed by:
Debra Wallace 01355665 831-325-9948,
Karon Properties 831-426-6696,
Neal Langholz 00933904 831-818-4822,
Karon Properties
Source: MLSListings Inc,MLS#: ML82057126
Facts & features
Interior
Bedrooms & bathrooms
- Bedrooms: 3
- Bathrooms: 2
- Full bathrooms: 2
Bedroom
- Features: PrimarySuiteRetreat, WalkinCloset
Bathroom
- Features: DoubleSinks, PrimaryStallShowers, ShoweroverTub1, PrimaryOversizedTub
Dining room
- Features: DiningArea
Family room
- Features: KitchenFamilyRoomCombo
Kitchen
- Features: Countertop_Granite, Island, Pantry
Heating
- Central Forced Air Gas, 2 plus Zones
Cooling
- None
Appliances
- Included: Gas Cooktop, Dishwasher, Microwave, Built In Oven/Range, Refrigerator
- Laundry: Tub/Sink, In Utility Room
Features
- Vaulted Ceiling(s)
- Flooring: Carpet, Laminate
- Number of fireplaces: 2
- Fireplace features: Family Room, Gas Log, Insert, Primary Bedroom
Interior area
- Total structure area: 2,382
- Total interior livable area: 2,382 sqft
Property
Parking
- Total spaces: 2
- Parking features: Attached, Electric Gate, Garage Door Opener, Off Street
- Attached garage spaces: 2
Features
- Stories: 1
- Patio & porch: Balcony/Patio, Deck
- Exterior features: Back Yard, Fenced, Storage Shed Structure
- Fencing: Back Yard,Front Yard
- Has view: Yes
- View description: Forest/Woods, Garden/Greenbelt, Pasture
Lot
- Size: 1.18 Acres
Details
- Additional structures: Sheds
- Parcel number: 03103180000
- Zoning: R-1-6
- Special conditions: Standard
Construction
Type & style
- Home type: SingleFamily
- Property subtype: Single Family Residence, Residential
Materials
- Foundation: Concrete Perimeter
- Roof: Composition
Condition
- New construction: No
- Year built: 2004
Utilities & green energy
- Gas: PublicUtilities
- Sewer: Public Sewer
- Water: Public
- Utilities for property: Public Utilities, Water Public, Solar
Community & HOA
Location
- Region: Santa Cruz
Financial & listing details
- Price per square foot: $651/sqft
- Tax assessed value: $1,202,598
- Date on market: 8/10/2026
- Listing agreement: ExclusiveRightToSell
- Listing terms: CashorConventionalLoan
Estimated market value
$1,505,700
$1.43M - $1.58M
$5,156/mo
Price history
| Date | Event | Price |
|---|---|---|
| 8/27/2026 | Price change | $1,550,000-8.6%$651/sqft |
Source:  MLSListings Inc #ML82057126 Report a problem MLSListings Inc #ML82057126 Report a problem | ||
| 8/10/2026 | Listed for sale | $1,695,000+95.1%$712/sqft |
Source: MLSListings Inc #ML82057126 Report a problem | ||
| 11/30/2007 | Listing removed | $869,000$365/sqft |
Source: Obeo #717898 Report a problem | ||
| 11/14/2007 | Listed for sale | $869,000-1.3%$365/sqft |
Source: Obeo #717898 Report a problem | ||
| 5/15/2007 | Sold | $880,000+246.5%$369/sqft |
Source: Public Record Report a problem | ||
| 6/3/2003 | Sold | $254,000+7.2%$107/sqft |
Source: Public Record Report a problem | ||
| 7/14/2000 | Sold | $237,000$99/sqft |
Source: Public Record Report a problem | ||
Public tax history
| Year | Property taxes | Tax assessment |
|---|---|---|
| 2026 | -- | $1,202,598 +2% |
| 2025 | $15,031 +7.2% | $1,179,017 +2% |
| 2024 | $14,019 +2.2% | $1,155,899 +2% |
| 2023 | $13,711 +1.2% | $1,133,234 +2% |
| 2022 | $13,549 +3.2% | $1,111,014 +2% |
| 2021 | $13,130 +1% | $1,089,230 +1% |
| 2020 | $12,995 +2.4% | $1,078,061 +2% |
| 2019 | $12,690 +1.6% | $1,056,923 +2% |
| 2018 | $12,490 +4.8% | $1,036,199 +5.8% |
| 2017 | $11,918 +11.4% | $979,686 +8% |
| 2016 | $10,694 +6.4% | $907,117 +6% |
| 2015 | $10,051 +10.1% | $855,771 +11% |
| 2014 | $9,132 | $770,965 +21.7% |
| 2012 | -- | $633,600 -5.3% |
| 2011 | -- | $668,800 -2.6% |
| 2010 | -- | $686,400 |
| 2009 | -- | $686,400 -13.3% |
| 2008 | -- | $792,000 +66.5% |
| 2007 | -- | $475,547 +2% |
| 2006 | -- | $466,223 +2% |
| 2005 | -- | $457,082 |
Find assessor info on the county website
Monthly payment
Est. payment
Payment breakdown
Explore the cost of this home by adjusting the details. Changes won't be saved.Climate risks
Neighborhood: 95062
Nearby schools
GreatSchools rating
- 7/10Santa Cruz Gardens Elementary SchoolGrades: K-5Distance: 1.6 mi
- 7/10New Brighton Middle SchoolGrades: 6-8Distance: 1.4 mi
Schools provided by the listing agent
- District: SoquelUnionElementary
Source: MLSListings Inc. This data may not be complete. We recommend contacting the local school district to confirm school assignments for this home.
- $712,8002 bd2 ba1.1k sqft3215 Churnside Ln, Santa Cruz, CA 95062Off Market
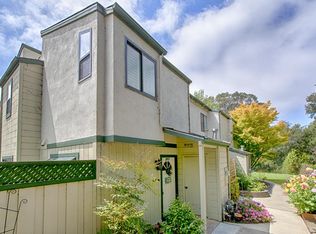
- $517,4002 bd1 ba928 sqft3213 Churnside Ln, Santa Cruz, CA 95062Off Market

- $727,6002 bd1 ba1.1k sqft3211 Churnside Ln, Santa Cruz, CA 95062Off Market
- $676,2002 bd1 ba1.1k sqft3217 Churnside Ln, Santa Cruz, CA 95062Off Market
- $785,1002 bd2 ba1.1k sqft3219 Churnside Ln, Santa Cruz, CA 95062Off Market
- $687,3002 bd1 ba960 sqft3207 Churnside Ln, Santa Cruz, CA 95062Off Market
- $726,7002 bd1 ba1.1k sqft3205 Churnside Ln, Santa Cruz, CA 95062Off Market
- $786,2002 bd2 ba1.1k sqft3209 Churnside Ln #3209, Santa Cruz, CA 95062Off Market
A local agent can set up tours, give advice and negotiate with sellers.
Similar homes
- $1,470,0003 bd3 ba2.2k sqft301 Canyon Oaks, Santa Cruz, CA 95065For Sale
 MLS ID #ML82058945, Laura Grenyo. MLSListings Inc
 - $1,759,0004 bd3 ba2.9k sqft3230 Virgil Ln, Santa Cruz, CA 95062For Sale
 MLS ID #ML82055473, Jacqueline Heath. MLSListings Inc
 - $1,650,0003 bd2 ba3k sqft251 Starlight Ter, Santa Cruz, CA 95065For Sale
 MLS ID #ML82057577, The Madani Team. MLSListings Inc
 - $1,395,0004 bd2 ba1.7k sqft3131 Branciforte Dr, Santa Cruz, CA 95065For Sale
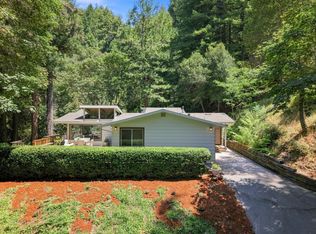 MLS ID #ML82052531, Caitlin Phillips. MLSListings Inc
 - $1,450,0003 bd2 ba2.1k sqft745 Granite Ridge Dr, Santa Cruz, CA 95065For SaleMLS ID #ML82056478, Kasey Hinchman. MLSListings Inc
- $1,549,0004 bd3 ba2.9k sqft2000 Glen Canyon Rd, Santa Cruz, CA 95060For SaleMLS ID #ML82047599, Gayle O'Neal. MLSListings Inc
- $1,379,0003 bd3 ba2.2k sqft505 Thin Edge Rd, Santa Cruz, CA 95065For SaleMLS ID #ML82053774, Janet Romanowski. MLSListings Inc
- $1,425,0004 bd3 ba2.3k sqft470 Tabor Dr, Scotts Valley, CA 95066For SaleMLS ID #ML82058694, Monica Lussier. MLSListings Inc
- $1,549,0003 bd3 ba1.6k sqft104 Vista Mar Ct, Aptos, CA 95003For SaleMLS ID #ML82051103, Eliot Beja. MLSListings Inc
- $1,749,0003 bd2 ba1.9k sqft223 Rigg St, Santa Cruz, CA 95060For SaleMLS ID #ML82036709, Katy Cowley. MLSListings Inc
- $1,499,0003 bd3 ba2.7k sqft345 Eagle Rd, Scotts Valley, CA 95066For SaleMLS ID #ML82044728, Danielle Scott. MLSListings Inc
- $1,498,0003 bd2 ba1.5k sqft109 Cabrillo St, Capitola, CA 95010For SaleMLS ID #ML82055529, Kaitlyn Christensen. MLSListings Inc
- $1,995,0004 bd3 ba3.4k sqft623 High St, Santa Cruz, CA 95060For SaleMLS ID #ML82058693, Lyng-Vidrine Team. MLSListings Inc
- $1,700,0003 bd3 ba2.1k sqft645 Skyward Dr, Aptos, CA 95003For SaleMLS ID #ML82035246, Cassandra Maas. MLSListings Inc
- $1,295,0003 bd2 ba1.4k sqft118 Jessie St, Santa Cruz, CA 95060For SaleMLS ID #ML82057601, James Godfrey-Thomas. MLSListings Inc
- $1,995,0003 bd3 ba2.4k sqft105 Quarry Ln, Santa Cruz, CA 95060For SaleMLS ID #ML82057118, Eli Karon. MLSListings Inc
- $1,549,0004 bd3 ba2.7k sqft27255 Loma Prieta Way, Los Gatos, CA 95033For SaleMLS ID #ML82053342, Monica Lussier. MLSListings Inc
- $1,290,0003 bd2 ba2.7k sqft600 Nicasio Way, Soquel, CA 95073For SaleMLS ID #ML82054806, Riley McWilliams. MLSListings Inc
- $1,375,0003 bd2 ba1.6k sqft375 Blair Ranch Rd, Scotts Valley, CA 95066For SaleMLS ID #ML82053106, 2 Guys in Real Estate. MLSListings Inc
- $1,795,0004 bd2 ba1.8k sqft250 Segre Pl, Santa Cruz, CA 95060For SaleMLS ID #ML82056862, Strock Team. MLSListings Inc
Local buyer's agents are ready to help
