Beautifully maintained & thoughtfully upgraded, spacious 4-bed, 3-bath home w/ a dedicated office offers the perfect blend of comfort, style, & functionality.Tucked away @ the end of a private cul-de-sac in a highly desirable Midtown location, w/ convenient access to HW 1 & 41st Ave., shopping, restaurants, microbrews, & beautiful beaches just minutes away.Designed for everyday living and effortless entertaining, the open-concept living, dining, & gourmet kitchen flow seamlessly together, creating an inviting gathering space. The main level features a private office and a full bath, offering flexibility for guests or working from home. A soundproof media room provides the ideal retreat for movie nights, gaming, or music. Quality finishes & thoughtful upgrades are found throughout, including limestone tile flooring, plantation shutters,whole-house surround sound,whole-house attic fan, solar, a water filtration system, & an on-demand water heater. The laundry room includes a utility sink for added convenience.The garage is equipped w/ an electric vehicle charger. Outside, enjoy drought-tolerant,low-maintenance landscaping & an outdoor shower perfect after a day @ the beach.This home combines exceptional amenities,a functional floor plan, & an unbeatable location.
Under contract
$1,759,000
3230 Virgil Ln, Santa Cruz, CA 95062
4beds
2,934sqft
Single Family Residence, Residential
Built in 1989
5,227 Square Feet Lot
$1,714,400 Zestimate®
$600/sqft
$-- HOA
What's special
- 85 days
- 217
- 15
Zillow last checked:
Listing updated:
Listed by:
Jacqueline Heath 01435737 408-892-8944,
Jacqueline M Heath, Broker 408-892-8944
Source: MLSListings Inc,MLS#: ML82055473
Facts & features
Interior
Bedrooms & bathrooms
- Bedrooms: 4
- Bathrooms: 3
- Full bathrooms: 3
Rooms
- Room types: Great Room, Laundry, Media Room, Office
Bedroom
- Features: GroundFloorBedroom, PrimarySuiteRetreat, WalkinCloset
Bathroom
- Features: DoubleSinks, PrimaryStallShowers, PrimaryTubwJets, ShoweroverTub1, Skylight, StallShower2plus, Tile, FullonGroundFloor, PrimaryOversizedTub
Dining room
- Features: DiningArea
Family room
- Features: KitchenFamilyRoomCombo, SeparateFamilyRoom
Kitchen
- Features: Countertop_Granite, ExhaustFan, Island
Heating
- Forced Air, Solar
Cooling
- Ceiling Fan(s), Whole House Fan
Appliances
- Included: Dishwasher, Exhaust Fan, Freezer, Disposal, Ice Maker, Double Oven, Gas Oven/Range, Refrigerator, Washer/Dryer
- Laundry: Tub/Sink, Upper Floor, Inside, In Utility Room
Features
- One Or More Skylights, Video Audio System, Walk-In Closet(s)
- Flooring: Carpet, Laminate, Tile, Travertine, Vinyl Linoleum
- Doors: None
- Number of fireplaces: 1
- Fireplace features: Gas Log
Interior area
- Total structure area: 2,934
- Total interior livable area: 2,934 sqft
Property
Parking
- Total spaces: 2
- Parking features: Attached, Electric Vehicle Charging Station(s), Garage Door Opener, On Street
- Attached garage spaces: 2
Accessibility
- Accessibility features: None
Features
- Stories: 2
- Patio & porch: Balcony/Patio
- Exterior features: Back Yard, Storage Shed Structure
- Fencing: Back Yard,Front Yard,Gate,Wood
Lot
- Size: 5,227 Square Feet
- Features: Level
Details
- Additional structures: Sheds
- Parcel number: 03441216000
- Zoning: R-1
- Special conditions: Standard
Construction
Type & style
- Home type: SingleFamily
- Architectural style: Craftsman
- Property subtype: Single Family Residence, Residential
Materials
- Foundation: Concrete Perimeter and Slab
- Roof: Composition
Condition
- New construction: No
- Year built: 1989
Utilities & green energy
- Gas: PublicUtilities
- Sewer: Public Sewer
- Water: Public
- Utilities for property: Public Utilities, Water Public, Solar
Community & HOA
Location
- Region: Santa Cruz
Financial & listing details
- Price per square foot: $600/sqft
- Tax assessed value: $552,973
- Date on market: 7/24/2026
- Listing agreement: ExclusiveRightToSell
Estimated market value
$1,714,400
$1.63M - $1.80M
$5,526/mo
Price history
| Date | Event | Price |
|---|---|---|
| 9/22/2026 | Contingent | $1,759,000$600/sqft |
Source:  MLSListings Inc #ML82055473 Report a problem MLSListings Inc #ML82055473 Report a problem | ||
| 7/25/2026 | Listed for sale | $1,759,000+546.7%$600/sqft |
Source: MLSListings Inc #ML82055473 Report a problem | ||
| 3/28/1996 | Sold | $272,000-1.1%$93/sqft |
Source: Public Record Report a problem | ||
| 11/20/1995 | Sold | $275,000$94/sqft |
Source: Public Record Report a problem | ||
Public tax history
| Year | Property taxes | Tax assessment |
|---|---|---|
| 2026 | -- | $552,973 +2% |
| 2025 | $7,498 +7.9% | $542,131 +2% |
| 2024 | $6,949 +2.6% | $531,501 +2% |
| 2023 | $6,773 +1.5% | $521,079 +2% |
| 2022 | $6,674 +2.7% | $510,862 +2% |
| 2021 | $6,500 +1.3% | $500,845 +1% |
| 2020 | $6,419 +2.4% | $495,709 +2% |
| 2019 | $6,267 +1.9% | $485,990 +2% |
| 2018 | $6,152 +1.5% | $476,461 +2% |
| 2017 | $6,060 +5.5% | $467,118 +2% |
| 2016 | $5,745 +3.4% | $457,959 +1.5% |
| 2015 | $5,555 +2.1% | $451,080 +2% |
| 2014 | $5,441 | $442,244 +2.5% |
| 2012 | -- | $431,613 +2% |
| 2011 | -- | $423,150 +0.8% |
| 2010 | -- | $419,988 -0.2% |
| 2009 | -- | $420,986 +2% |
| 2008 | -- | $412,731 +2% |
| 2007 | -- | $404,638 +2% |
| 2006 | -- | $396,704 +2% |
| 2005 | -- | $388,926 +2% |
| 2004 | -- | $381,300 +1.9% |
| 2003 | -- | $374,312 +3% |
| 2002 | -- | $363,475 +14.8% |
| 2001 | -- | $316,525 +2% |
| 2000 | -- | $310,318 |
Find assessor info on the county website
Monthly payment
Est. payment
Payment breakdown
Explore the cost of this home by adjusting the details. Changes won't be saved.Climate risks
Neighborhood: 95062
Nearby schools
Schools provided by the listing agent
- High: SoquelHigh
- District: SoquelUnionElementary
Source: MLSListings Inc. This data may not be complete. We recommend contacting the local school district to confirm school assignments for this home.
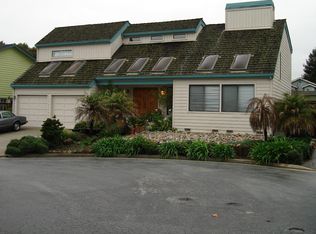
Similar homes
- $1,798,9004 bd3 ba2.9k sqft4439 Esta Ln, Soquel, CA 95073For Sale
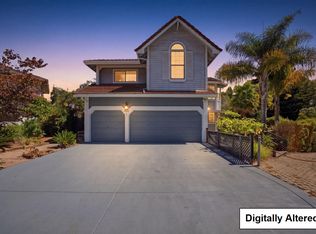 MLS ID #ML82060976, Payal Kir. MLSListings Inc
 - $1,799,0004 bd3 ba2.3k sqft4065 Cornwell Rd, Soquel, CA 95073For Sale
 MLS ID #ML82051377, Katy Cowley. MLSListings Inc
 - $1,699,0004 bd4 ba2.2k sqft518 Capitola Ave, Capitola, CA 95010For Sale
 MLS ID #ML82060142, Greg Lukina. MLSListings Inc
 - $1,699,0003 bd3 ba1.9k sqft110 Berkeley Way, Santa Cruz, CA 95062For Sale
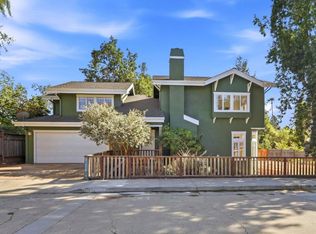 MLS ID #ML82061430, Monika Davidson. MLSListings Inc
Local buyer's agents are ready to help
