Nestled at the end of a tranquil, highly coveted Eastside street in Santa Cruz, this light-filled retreat offers unparalleled privacy and sophistication.
An exquisite blend of serenity and scale, the residence boasts soaring vaulted ceilings, newly refinished hardwood floors, and an abundance of windows that frame lush, treetop views and bathe the interior in natural light.
The gracious formal entry flows into an expansive great room centered by a gas-burning fireplace, with seamless transitions to a formal dining area and the private rear grounds. Thoughtfully appointed on the main level: powder room, oversized pantry with storage cabinets and shelving, laundry suite, access to the two-car garage, and a private side yard.
Upstairs, ascend to the primary suite - a treetop sanctuary featuring a generous walk-in closet and spa-inspired bath with soaking tub and natural stone finishes. Two additional well-appointed bedrooms share a lovely hall bath with travertine tile and shower-over-tub.
An oversized lot in one of Santa Cruz's most desirable enclaves, moments to downtown via the footbridge, top-rated restaurants, schools, and commuter routes. An exceptional opportunity - build an ADU, sports court, or garden oasis. A rare offering, hurry before its gone. Welcome home!
For sale
$1,699,000
110 Berkeley Way, Santa Cruz, CA 95062
3beds
1,977sqft
Single Family Residence, Residential
Built in 2001
10,106 Square Feet Lot
$1,653,900 Zestimate®
$859/sqft
$-- HOA
What's special
- 6 days
- 854
- 74
Zillow last checked:
Listing updated:
Listed by:
Monika Davidson 01234944 650-465-7628,
Coldwell Banker Realty 831-469-8000
Source: MLSListings Inc,MLS#: ML82061430
Facts & features
Interior
Bedrooms & bathrooms
- Bedrooms: 3
- Bathrooms: 3
- Full bathrooms: 2
- 1/2 bathrooms: 1
Rooms
- Room types: Laundry
Bedroom
- Features: PrimarySuiteRetreat
Bathroom
- Features: DoubleSinks, PrimaryStallShowers, ShoweroverTub1, PrimaryOversizedTub, HalfonGroundFloor
Dining room
- Features: DiningAreainLivingRoom, EatinKitchen
Family room
- Features: NoFamilyRoom
Heating
- Central Forced Air
Cooling
- None
Appliances
- Included: Dishwasher, Built In Gas Oven/Range
- Laundry: Gas Dryer Hookup, Inside
Features
- High Ceilings, Vaulted Ceiling(s), Walk-In Closet(s)
- Flooring: Hardwood
- Number of fireplaces: 1
- Fireplace features: Gas
Interior area
- Total structure area: 1,977
- Total interior livable area: 1,977 sqft
Video & virtual tour
Property
Parking
- Total spaces: 2
- Parking features: Attached
- Attached garage spaces: 2
Features
- Stories: 2
- Exterior features: Back Yard, Fenced
- Fencing: Back Yard,Front Yard,Wood
Lot
- Size: 10,106 Square Feet
- Features: Mostly Level
Details
- Parcel number: 00920117000
- Zoning: R1-5
- Special conditions: Standard
Construction
Type & style
- Home type: SingleFamily
- Architectural style: Traditional
- Property subtype: Single Family Residence, Residential
Materials
- Foundation: Concrete Perimeter and Slab
- Roof: Composition
Condition
- New construction: No
- Year built: 2001
Utilities & green energy
- Gas: PublicUtilities
- Sewer: Public Sewer
- Water: Public
- Utilities for property: Public Utilities, Water Public
Community & HOA
Location
- Region: Santa Cruz
Financial & listing details
- Price per square foot: $859/sqft
- Date on market: 9/15/2026
- Listing agreement: ExclusiveRightToSell
Estimated market value
$1,653,900
$1.57M - $1.74M
Not available
Price history
| Date | Event | Price |
|---|---|---|
| 9/16/2026 | Listed for sale | $1,699,000$859/sqft |
Source:  MLSListings Inc #ML82061430 Report a problem MLSListings Inc #ML82061430 Report a problem | ||
Public tax history
Tax history is unavailable.
Monthly payment
Est. payment
Payment breakdown
Explore the cost of this home by adjusting the details. Changes won't be saved.Climate risks
Neighborhood: 95062
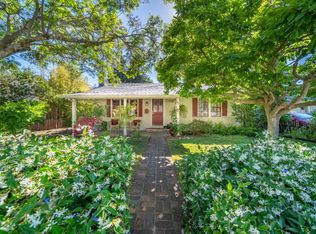
Similar homes
- $1,695,0003 bd3 ba1.5k sqft230 Alhambra Ave, Santa Cruz, CA 95062For Sale
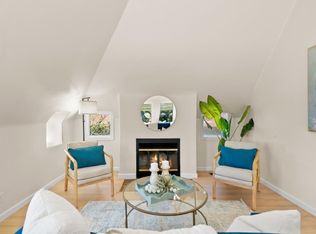 MLS ID #ML82059296, Julie Hansmann. MLSListings Inc
 - $1,876,0003 bd3 ba2.2k sqft1006 Seabright Ave, Santa Cruz, CA 95062For Sale
 MLS ID #ML82059966, Anthony Silveira. MLSListings Inc
 - $1,349,0003 bd2 ba1.7k sqft1839 Silvana Ln, Santa Cruz, CA 95062For Sale
 MLS ID #ML82061463, Erick Fernandez. MLSListings Inc
 - $1,699,0003 bd3 ba2.9k sqft220 Miracle Ln, Santa Cruz, CA 95060For Sale
 MLS ID #ML82059259, The Madani Team. MLSListings Inc
