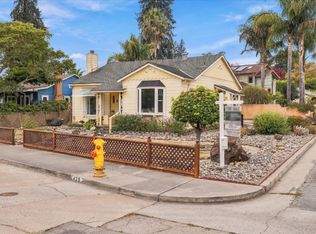
A 1932 farmhouse on an oversized Midtown lot, thoughtfully updated without losing its original character. Approximately 1,200 square feet, with vaulted ceilings and natural light creating an open, inviting main living space. The remodeled kitchen features quartz countertops and stainless steel appliances, and the updated bath includes a walk-in shower. One bedroom opens directly to the deck, and the finished attic bonus room provides flexible space for a home office, creative studio, or storage.
The backyard is where this home stands apart. A generous covered deck overlooks a flagstone fire pit area shaded by mature trees, all within a fully fenced 6,273 square foot lot. Gated off-street parking accommodates multiple vehicles, with potential space for an RV.
With a Walk Score of 90, Water Street and Soquel Avenue shops, cafes, restaurants, and everyday conveniences are close by. Central forced-air heating and dual-pane windows add everyday comfort.
For sale
$1,299,000
115 Catalpa St, Santa Cruz, CA 95062
3beds
1,200sqft
Single Family Residence, Residential
Built in 1932
6,273 Square Feet Lot
$1,269,100 Zestimate®
$1,083/sqft
$-- HOA
What's special
- 46 days
- 766
- 38
Zillow last checked:
Listing updated:
Listed by:
Shaye Carter 02105568 831-900-8023,
David Lyng Real Estate 831-429-5700
Source: MLSListings Inc,MLS#: ML82060009
Facts & features
Interior
Bedrooms & bathrooms
- Bedrooms: 3
- Bathrooms: 1
- Full bathrooms: 1
Bedroom
- Features: GroundFloorBedroom, PrimaryBedroomonGroundFloor, BedroomonGroundFloor2plus
Bathroom
- Features: Bidet, StallShower, UpdatedBaths
Dining room
- Features: EatinKitchen
Family room
- Features: NoFamilyRoom
Kitchen
- Features: ExhaustFan
Heating
- Central Forced Air Gas
Cooling
- Ceiling Fan(s)
Appliances
- Included: Gas Cooktop, Dishwasher, Exhaust Fan, Freezer, Disposal, Range Hood, Oven/Range, Refrigerator, Washer/Dryer
- Laundry: In Utility Room
Features
- High Ceilings, Vaulted Ceiling(s)
- Flooring: Carpet, Laminate
Interior area
- Total structure area: 1,200
- Total interior livable area: 1,200 sqft
Video & virtual tour
Property
Parking
- Total spaces: 2
- Parking features: Carport, No Garage, Off Street, Parking Area, Oversized
- Carport spaces: 1
Accessibility
- Accessibility features: Parking
Features
- Exterior features: Back Yard, Barbecue, Fenced, Fire Pit, Drought Tolerant Plants
- Spa features: Other
- Fencing: Back Yard,Front Yard,Gate
Lot
- Size: 6,273 Square Feet
- Features: Level
Details
- Additional structures: MiscellaneousStructures
- Parcel number: 00924308000
- Zoning: R-1-5
- Special conditions: Standard
Construction
Type & style
- Home type: SingleFamily
- Architectural style: Farm House
- Property subtype: Single Family Residence, Residential
Materials
- Foundation: Slab
- Roof: Composition, Shingle
Condition
- New construction: No
- Year built: 1932
Utilities & green energy
- Gas: PublicUtilities
- Water: Public
- Utilities for property: Public Utilities, Water Public
Community & HOA
Location
- Region: Santa Cruz
Financial & listing details
- Price per square foot: $1,083/sqft
- Tax assessed value: $1,363,864
- Date on market: 9/3/2026
- Listing agreement: ExclusiveAgency
- Listing terms: FHA, VALoan, CashorConventionalLoan
Estimated market value
$1,269,100
$1.21M - $1.33M
$3,930/mo
Price history
| Date | Event | Price |
|---|---|---|
| 9/3/2026 | Listed for sale | $1,299,000+3.1%$1,083/sqft |
Source:  MLSListings Inc #ML82060009 Report a problem MLSListings Inc #ML82060009 Report a problem | ||
| 10/8/2021 | Sold | $1,260,000+14.5%$1,050/sqft |
Source:  MLSListings Inc #ML81861706 Report a problem MLSListings Inc #ML81861706 Report a problem | ||
| 9/13/2021 | Contingent | $1,100,000$917/sqft |
Source: MLSListings Inc #ML81861706 Report a problem | ||
| 9/10/2021 | Listed for sale | $1,100,000$917/sqft |
Source: MLSListings Inc #ML81861706 Report a problem | ||
Public tax history
| Year | Property taxes | Tax assessment |
|---|---|---|
| 2026 | -- | $1,363,864 +2% |
| 2025 | $15,687 +7.3% | $1,337,123 +2% |
| 2024 | $14,623 +1.3% | $1,310,904 +2% |
| 2023 | $14,443 +1.2% | $1,285,200 +2% |
| 2022 | $14,277 +231.5% | $1,260,000 +251.7% |
| 2021 | $4,306 +0.8% | $358,277 +1% |
| 2020 | $4,274 +2.4% | $354,603 +2% |
| 2019 | $4,174 +1.1% | $347,650 +2% |
| 2018 | $4,127 +1.3% | $340,833 +2% |
| 2017 | $4,076 +5.5% | $334,152 +2% |
| 2016 | $3,862 +4.2% | $327,600 +1.5% |
| 2015 | $3,707 +1.7% | $322,679 +2% |
| 2014 | $3,646 | $316,358 +2.5% |
| 2012 | -- | $308,752 +2% |
| 2011 | -- | $302,698 +0.8% |
| 2010 | -- | $300,435 -0.2% |
| 2009 | -- | $301,148 +2% |
| 2008 | -- | $295,243 +2% |
| 2007 | -- | $289,454 +2% |
| 2006 | -- | $283,778 +2% |
| 2005 | -- | $278,213 +2% |
| 2004 | -- | $272,758 +1.9% |
| 2003 | -- | $267,759 +2% |
| 2002 | -- | $262,509 +2% |
| 2001 | -- | $257,362 +2% |
| 2000 | -- | $252,316 |
Find assessor info on the county website
Monthly payment
Est. payment
Payment breakdown
Explore the cost of this home by adjusting the details. Changes won't be saved.Climate risks
Neighborhood: 95062
Nearby schools
Schools provided by the listing agent
- Elementary: DeLaveagaElementary
- Middle: BranciforteMiddleSchool
- High: HarborHigh
Source: MLSListings Inc. This data may not be complete. We recommend contacting the local school district to confirm school assignments for this home.
Similar homes
- $1,349,0003 bd3 ba1.5k sqft1828 Silvana Ln, Santa Cruz, CA 95062For Sale
 MLS ID #ML82063022, Shemeika K. Fox. MLSListings Inc
 - $1,159,0002 bd2 ba1k sqft129 May Ave, Santa Cruz, CA 95062For Sale
 MLS ID #ML82060616, Eddie Guajardo. MLSListings Inc
 - $1,349,0003 bd2 ba1.7k sqft1839 Silvana Ln, Santa Cruz, CA 95062For Sale
 MLS ID #ML82061463, Erick Fernandez. MLSListings Inc
 - $1,099,0002 bd1 ba900 sqft439 Stanford Ave, Santa Cruz, CA 95062For Sale
 MLS ID #ML82064282, Michael Croghan. MLSListings Inc
