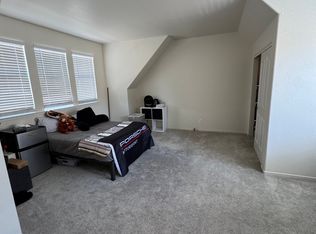
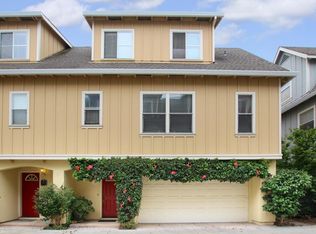
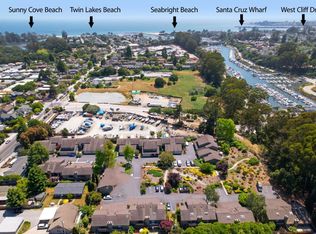
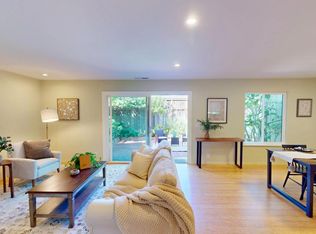
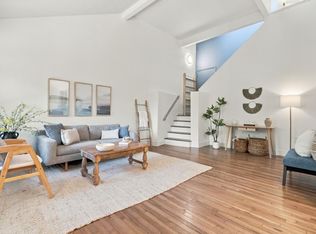
Welcome to 110 Library Lane, a refreshed 2-bedroom, 2-bath townhouse located in Santa Cruz's highly desirable Seabright neighborhood just minutes from beaches, the harbor, and Midtown favorites. The home features updated flooring, fresh paint, new doors, modern lighting, and updated appliances, creating a bright and inviting living space. Vaulted ceilings upstairs enhance the spacious feel of the light-filled bedrooms. Smart home upgrades include app-controlled lighting, Ring security, and smart locks for added convenience. Enjoy private outdoor space ideal for relaxing or entertaining, along with a spacious two-car garage perfect for surfboards, bikes, and beach gear. Close to Seabright Beach, the Rio Theatre, local restaurants, cafes, and neighborhood shops. Tenant occupied through April 30, 2027.
Digitally Altered Images Disclosure:
Some images in this listing may have been digitally enhanced or virtually staged for illustrative purposes. Alterations may include the addition or removal of furniture, fixtures, landscaping, or other features. Original, unaltered images are available upon request.
For sale
$910,000
110 Library Ln, Santa Cruz, CA 95062
2beds
1,244sqft
Townhouse, Residential
Built in 1996
-- sqft lot
$-- Zestimate®
$732/sqft
$735/mo HOA
What's special
- 52 days
- 546
- 31
Zillow last checked:
Listing updated:
Listed by:
Erik Barbic 01736370 831-464-5039,
Sherman & Boone Realtors 831-464-5050,
Marley Botelle 02242643 831-244-3137,
Sherman & Boone Realtors
Source: MLSListings Inc,MLS#: ML82056687
Facts & features
Interior
Bedrooms & bathrooms
- Bedrooms: 2
- Bathrooms: 2
- Full bathrooms: 2
Bedroom
- Features: PrimarySuiteRetreat, WalkinCloset, BedroomonGroundFloor2plus
Bathroom
- Features: Bidet, DualFlushToilet, JackandJill, ShowersoverTubs2plus
Dining room
- Features: DiningAreainLivingRoom
Family room
- Features: NoFamilyRoom
Kitchen
- Features: Countertop_Formica, ExhaustFan
Heating
- Central Forced Air
Cooling
- Ceiling Fan(s)
Appliances
- Included: Dishwasher, Exhaust Fan, Freezer, Disposal, Range Hood, Electric Oven/Range, Refrigerator, Washer/Dryer
- Laundry: Inside
Features
- High Ceilings, Vaulted Ceiling(s), Walk-In Closet(s)
- Flooring: Other, Tile, Vinyl Linoleum, Wood
- Doors: None
Interior area
- Total structure area: 1,244
- Total interior livable area: 1,244 sqft
Property
Parking
- Total spaces: 2
- Parking features: Attached, Guest
- Attached garage spaces: 2
Accessibility
- Accessibility features: None
Features
- Stories: 3
- Patio & porch: Balcony/Patio
- Exterior features: Back Yard, Fenced
- Fencing: Wood
Details
- Parcel number: 01124103000
- Zoning: Res. Townhome
- Special conditions: Standard
Construction
Type & style
- Home type: Townhouse
- Property subtype: Townhouse, Residential
Materials
- Foundation: Slab
- Roof: Composition
Condition
- New construction: No
- Year built: 1996
Utilities & green energy
- Gas: PublicUtilities
- Sewer: Public Sewer
- Water: Public
- Utilities for property: Public Utilities, Water Public
Community & HOA
HOA
- Has HOA: Yes
- HOA fee: $735 monthly
Location
- Region: Santa Cruz
Financial & listing details
- Price per square foot: $732/sqft
- Tax assessed value: $928,727
- Date on market: 8/5/2026
- Listing agreement: ExclusiveRightToSell
Estimated market value
Not available
Estimated sales range
Not available
Not available
Price history
| Date | Event | Price |
|---|---|---|
| 8/5/2026 | Listed for sale | $910,000+6.1%$732/sqft |
Source:  MLSListings Inc #ML82056687 Report a problem MLSListings Inc #ML82056687 Report a problem | ||
| 8/23/2025 | Listing removed | $4,449$4/sqft |
Source: Zillow Rentals Report a problem | ||
| 7/25/2025 | Listed for rent | $4,449$4/sqft |
Source: Zillow Rentals Report a problem | ||
| 6/10/2022 | Sold | $858,000-1.9%$690/sqft |
Source: Public Record Report a problem | ||
| 5/2/2022 | Pending sale | $875,000$703/sqft |
Source:  CRMLS #SR22067255 Report a problem CRMLS #SR22067255 Report a problem | ||
| 4/19/2022 | Listed for sale | $875,000+71.6%$703/sqft |
Source: CRMLS #SR22067255 Report a problem | ||
| 5/20/2008 | Sold | $510,000+203.6%$410/sqft |
Source: Public Record Report a problem | ||
| 5/20/1996 | Sold | $168,000$135/sqft |
Source: Public Record Report a problem | ||
Public tax history
| Year | Property taxes | Tax assessment |
|---|---|---|
| 2026 | -- | $928,727 +2% |
| 2025 | $10,894 +7.4% | $910,517 +2% |
| 2024 | $10,139 +35.5% | $892,663 +38.6% |
| 2023 | $7,482 +1.1% | $643,883 +2% |
| 2022 | $7,400 +2.1% | $631,258 +2% |
| 2021 | $7,248 +0.8% | $618,880 +1% |
| 2020 | $7,192 +2.3% | $612,534 +2% |
| 2019 | $7,033 +1.1% | $600,524 +2% |
| 2018 | $6,955 +1.3% | $588,750 +2% |
| 2017 | $6,867 +5.8% | $577,204 +2% |
| 2016 | $6,492 +3.5% | $565,886 +2.3% |
| 2015 | $6,272 +10.2% | $553,357 +11% |
| 2014 | $5,690 | $498,520 +24.6% |
| 2012 | -- | $400,000 -9.8% |
| 2011 | -- | $443,700 -7.4% |
| 2010 | -- | $479,000 |
| 2009 | -- | $479,000 +125.4% |
| 2008 | -- | $212,468 +2% |
| 2007 | -- | $208,302 +2% |
| 2006 | -- | $204,218 +2% |
| 2005 | -- | $200,214 +2% |
| 2004 | -- | $196,288 +1.9% |
| 2003 | -- | $192,690 +2% |
| 2002 | -- | $188,912 +2% |
| 2001 | -- | $185,208 +2% |
| 2000 | -- | $181,576 |
Find assessor info on the county website
Monthly payment
Est. payment
Payment breakdown
Explore the cost of this home by adjusting the details. Changes won't be saved.Climate risks
Neighborhood: 95062
Nearby schools
Schools provided by the listing agent
- Elementary: GaultElementary
- Middle: MissionHill
- High: HarborHigh
Source: MLSListings Inc. This data may not be complete. We recommend contacting the local school district to confirm school assignments for this home.
Similar homes
- $949,0002 bd2 ba1.2k sqft574 Spinnaker Ct, Santa Cruz, CA 95062For Sale
 MLS ID #ML82060821, Teresa Marlow. MLSListings Inc
 - $799,0002 bd3 ba1.2k sqft2603 Mallory Ln, Santa Cruz, CA 95065For Sale
 MLS ID #ML82055130, Stine Jackson. MLSListings Inc
 - $1,199,0003 bd3 ba1.5k sqft584 Spinnaker Ct, Santa Cruz, CA 95062For Sale
 MLS ID #ML82056602, Amy Walker. MLSListings Inc
 - $860,0002 bd2 ba1.3k sqft2907 Crocker Ct, Aptos, CA 95003For Sale
 MLS ID #ML82061361, Natalie Pinkerton. MLSListings Inc
