Scandinavian Elegance Meets Coastal Santa Cruz Living
Welcome to this beautifully remodeled 3-bedroom, 2.5-bath townhome nestled in the gated Harbor Cove community. Offering 1,522 sq. ft. of thoughtfully designed living space, this home effortlessly blends modern Scandinavian warmth with serene coastal charm.
Soaring ceilings and strategic skylights fill the home with rich natural light, highlighting the radiant-heated bamboo floors and plush wool carpeting throughout. The chef-inspired kitchen stands out with custom Scandinavian cabinetry, leathered granite and quartz countertops, and a generous central island perfect for gathering.
Upstairs, the serene primary suite features a walk-in closet, an updated bath, and a private deck overlooking the lush garden patio. Two additional spacious bedrooms provide flexibility for guests, family, or a home office. Step outside to your private, beautifully landscaped patioan ideal sanctuary for outdoor dining and relaxing in the Santa Cruz sun.
A standout feature of the community is a private gate with direct trail access. Take the path down to the harbor and beaches, or head up to the scenic trails of Arana Gulch.
Now offered at $1,159,000.
For sale
Price cut: $40K (10/1)
$1,159,000
584 Spinnaker Ct, Santa Cruz, CA 95062
3beds
1,522sqft
Townhouse, Residential
Built in 1982
1,830 Square Feet Lot
$1,146,000 Zestimate®
$761/sqft
$565/mo HOA
What's special
- 69 days
- 602
- 28
Zillow last checked:
Listing updated:
Listed by:
Amy Walker 01961906 831-566-0016,
PMI Santa Cruz 831-566-0016
Source: MLSListings Inc,MLS#: ML82056602
Facts & features
Interior
Bedrooms & bathrooms
- Bedrooms: 3
- Bathrooms: 3
- Full bathrooms: 2
- 1/2 bathrooms: 1
Bedroom
- Features: PrimarySuiteRetreat, WalkinCloset
Bathroom
- Features: Granite, PrimaryStallShowers, SolidSurface, StallShower, Tile, UpdatedBaths, HalfonGroundFloor
Dining room
- Features: DiningArea
Family room
- Features: SeparateFamilyRoom
Kitchen
- Features: _220VoltOutlet, Countertop_Granite, ExhaustFan, Island
Heating
- Central Forced Air Gas, 2 plus Zones, Radiant Floor
Cooling
- None
Appliances
- Included: Dishwasher, Exhaust Fan, Disposal, Microwave, Electric Oven/Range, Refrigerator
- Laundry: Gas Dryer Hookup, In Garage
Features
- One Or More Skylights, Walk-In Closet(s), Security Gate
- Flooring: Carpet, Hardwood, Tile
- Doors: None
Interior area
- Total structure area: 1,522
- Total interior livable area: 1,522 sqft
Property
Parking
- Total spaces: 2
- Parking features: Attached, Electric Gate, Garage Door Opener, Guest
- Attached garage spaces: 2
Accessibility
- Accessibility features: None
Features
- Stories: 2
- Patio & porch: Balcony/Patio
- Exterior features: Back Yard, Fenced
- Fencing: Back Yard
Lot
- Size: 1,830 Square Feet
- Features: Level
Details
- Parcel number: 02636109000
- Zoning: RM-4
- Special conditions: Standard
Construction
Type & style
- Home type: Townhouse
- Architectural style: Traditional
- Property subtype: Townhouse, Residential
Materials
- Foundation: Concrete Perimeter and Slab
- Roof: Composition
Condition
- New construction: No
- Year built: 1982
Utilities & green energy
- Gas: PublicUtilities
- Sewer: Public Sewer
- Water: Public
- Utilities for property: Public Utilities, Water Public
Community & HOA
HOA
- Has HOA: Yes
- Amenities included: Community Security Gate, Garden Greenbelt Trails
- HOA fee: $565 monthly
Location
- Region: Santa Cruz
Financial & listing details
- Price per square foot: $761/sqft
- Tax assessed value: $1,222,470
- Date on market: 8/4/2026
- Listing agreement: ExclusiveRightToSell
- Listing terms: CashorConventionalLoan
Estimated market value
$1,146,000
$1.09M - $1.20M
$4,648/mo
Price history
| Date | Event | Price |
|---|---|---|
| 10/1/2026 | Price change | $1,159,000-3.3%$761/sqft |
Source:  MLSListings Inc #ML82056602 Report a problem MLSListings Inc #ML82056602 Report a problem | ||
| 9/5/2026 | Price change | $1,199,000-4.8%$788/sqft |
Source: MLSListings Inc #ML82056602 Report a problem | ||
| 8/5/2026 | Listed for sale | $1,259,000+7.1%$827/sqft |
Source: MLSListings Inc #ML82056602 Report a problem | ||
| 7/13/2023 | Sold | $1,175,000-1.9%$772/sqft |
Source: Public Record Report a problem | ||
| 6/23/2023 | Contingent | $1,198,000$787/sqft |
Source: MLSListings Inc #ML81931645 Report a problem | ||
| 6/13/2023 | Listed for sale | $1,198,000+77.5%$787/sqft |
Source: MLSListings Inc #ML81931645 Report a problem | ||
| 5/7/2015 | Sold | $675,000+0.9%$443/sqft |
Source: Public Record Report a problem | ||
| 4/12/2015 | Pending sale | $669,000$440/sqft |
Source: Coldwell Banker Residential Brokerage - Capitola #81457660 Report a problem | ||
| 3/31/2015 | Listed for sale | $669,000+45.8%$440/sqft |
Source: Coldwell Banker Residential Brokerage #81457660 Report a problem | ||
| 12/11/2003 | Sold | $459,000+135.4%$302/sqft |
Source: Public Record Report a problem | ||
| 7/9/1997 | Sold | $195,000$128/sqft |
Source: Public Record Report a problem | ||
Public tax history
| Year | Property taxes | Tax assessment |
|---|---|---|
| 2026 | -- | $1,222,470 +2% |
| 2025 | $15,099 +4.1% | $1,198,500 +2% |
| 2024 | $14,510 +48.7% | $1,175,000 +50.7% |
| 2023 | $9,757 +2.4% | $779,747 +2% |
| 2022 | $9,525 +3.5% | $764,458 +2% |
| 2021 | $9,204 +1.1% | $749,469 +1% |
| 2020 | $9,104 +2.2% | $741,784 +2% |
| 2019 | $8,906 +1.8% | $727,240 +2% |
| 2018 | $8,745 +1.9% | $712,980 +2% |
| 2017 | $8,583 +2.3% | $699,000 +2% |
| 2016 | $8,392 +23.6% | $685,294 +26.2% |
| 2015 | $6,790 +1.5% | $543,000 +2% |
| 2014 | $6,688 | $532,364 +11.2% |
| 2012 | -- | $478,818 -6% |
| 2011 | -- | $509,380 +0.8% |
| 2010 | -- | $505,573 -0.2% |
| 2009 | -- | $506,774 +2% |
| 2008 | -- | $496,837 +2% |
| 2007 | -- | $487,095 +2% |
| 2006 | -- | $477,544 +2% |
| 2005 | -- | $468,180 +2% |
| 2004 | -- | $459,000 +113.5% |
| 2003 | -- | $214,985 +2% |
| 2002 | -- | $210,770 +2% |
| 2001 | -- | $206,637 +2% |
| 2000 | -- | $202,585 |
Find assessor info on the county website
Monthly payment
Est. payment
Payment breakdown
Explore the cost of this home by adjusting the details. Changes won't be saved.Climate risks
Neighborhood: 95062
Nearby schools
Schools provided by the listing agent
- District: LiveOakElementary
Source: MLSListings Inc. This data may not be complete. We recommend contacting the local school district to confirm school assignments for this home.
- $991,5002 bd2 ba1.2k sqft586 Spinnaker Ct, Santa Cruz, CA 95062Off Market
- $1,187,2003 bd2 ba1.5k sqft582 Spinnaker Ct #1, Santa Cruz, CA 95062Off Market
- $1,393,5003 bd2 ba1.5k sqft582 Spinnaker Ct, Santa Cruz, CA 95062Off Market
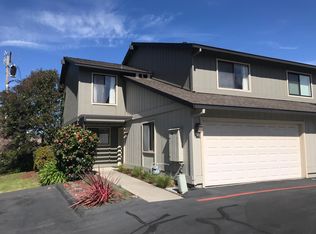
- $1,069,7002 bd1 ba1.2k sqft588 Spinnaker Ct, Santa Cruz, CA 95062Off Market
Similar homes
- $1,480,0002 bd3 ba2.1k sqft152 Frederick St, Santa Cruz, CA 95062For Sale
 MLS ID #ML82058679, Kasey Hinchman. MLSListings Inc
 - $1,349,0003 bd2 ba1.7k sqft1839 Silvana Ln, Santa Cruz, CA 95062For Sale
 MLS ID #ML82061463, Erick Fernandez. MLSListings Inc
 - $910,0002 bd2 ba1.2k sqft110 Library Ln, Santa Cruz, CA 95062For Sale
 MLS ID #ML82056687, Erik Barbic. MLSListings Inc
 - $1,250,0003 bd3 ba1.8k sqft131 Woodcrest Pl, Santa Cruz, CA 95065For Sale
 MLS ID #ML82063347, Christy Whiting Wohlert. MLSListings Inc
