Light, bright & beautifully updated, this contemporary 2BD/2BA townhome offers an inviting blend of style, comfort & easy Santa Cruz living. Tucked within a peaceful, well maintained community, this home feels incredibly private while keeping beaches, shopping, schools, & commutes all within easy reach. Step inside to an airy, open living space where soaring ceilings, skylights & white oak luxury vinyl plank flooring create a pristine feel, full of natural light. Updated kitchen w/ quartz countertops & stainless appliances. Ground floor primary suite w/ direct access to the private backyard, creating an indoor/outdoor connection & a peaceful place to relax or gather. A private gate opens directly to the park-like green space, extending the backyard experience. 2nd bedroom includes a clever office nook along w/ a nearby full bath. The loft serves as a great flex space. Attached 1 car garage w/ laundry hook ups. Flexible living spaces, thoughtful updates, private outdoor space, & a quiet setting right around the corner from Coffeetopia, 5 mins to Brown's Ranch Marketplace, 7 mins to Pleasure Point & just a short stroll to Live Oak Dual Immersion Elementary & Leos Haven. Everything is at your fingertips here. This is a special place to settle in, stretch out & feel right at home.
Under contract
Price cut: $31K (10/16)
$799,000
1519 Hidden Terrace Ct, Santa Cruz, CA 95062
2beds
1,109sqft
Townhouse, Residential
Built in 1983
-- sqft lot
$785,300 Zestimate®
$720/sqft
$565/mo HOA
What's special
- 35 days
- 1,246
- 66
Zillow last checked:
Listing updated:
Listed by:
Brezsny Associates 70010105 831-400-7386,
Christie's International Real Estate Sereno 831-460-1100
Source: MLSListings Inc,MLS#: ML82061619
Facts & features
Interior
Bedrooms & bathrooms
- Bedrooms: 2
- Bathrooms: 2
- Full bathrooms: 2
Rooms
- Room types: Loft
Bedroom
- Features: PrimarySuiteRetreat, ReverseFloorPlan, PrimaryBedroomonGroundFloor
Bathroom
- Features: ShoweroverTub1, FullonGroundFloor
Dining room
- Features: DiningAreainLivingRoom
Family room
- Features: NoFamilyRoom
Heating
- Central Forced Air Gas
Cooling
- Ceiling Fan(s)
Appliances
- Included: Electric Oven/Range
- Laundry: In Garage
Features
- High Ceilings, One Or More Skylights
- Flooring: Laminate
- Number of fireplaces: 1
- Fireplace features: Wood Burning
Interior area
- Total structure area: 1,109
- Total interior livable area: 1,109 sqft
Video & virtual tour
Property
Parking
- Total spaces: 1
- Parking features: Assigned, Attached
- Attached garage spaces: 1
Features
- Stories: 2
- Patio & porch: Balcony/Patio
- Exterior features: Back Yard, Fenced
- Fencing: Back Yard
- Has view: Yes
- View description: Greenbelt
Details
- Parcel number: 02619318000
- Zoning: RM-2.5
- Special conditions: Standard
Construction
Type & style
- Home type: Townhouse
- Property subtype: Townhouse, Residential
Materials
- Foundation: Slab
- Roof: Composition
Condition
- New construction: No
- Year built: 1983
Utilities & green energy
- Gas: PublicUtilities
- Sewer: Public Sewer
- Water: Public
- Utilities for property: Public Utilities, Water Public
Community & HOA
HOA
- Has HOA: Yes
- HOA fee: $565 monthly
Location
- Region: Santa Cruz
Financial & listing details
- Price per square foot: $720/sqft
- Tax assessed value: $846,600
- Date on market: 9/17/2026
- Listing agreement: ExclusiveRightToSell
- Listing terms: CashorConventionalLoan
Estimated market value
$785,300
$746,000 - $825,000
$3,689/mo
Price history
| Date | Event | Price |
|---|---|---|
| 10/19/2026 | Contingent | $799,000$720/sqft |
Source:  MLSListings Inc #ML82061619 Report a problem | ||
| 10/16/2026 | Price change | $799,000-3.7%$720/sqft |
Source: MLSListings Inc #ML82061619 Report a problem | ||
| 9/17/2026 | Listed for sale | $830,000$748/sqft |
Source: MLSListings Inc #ML82061619 Report a problem | ||
| 8/23/2024 | Sold | $830,000+3.9%$748/sqft |
Source: MLSListings Inc #ML81974923 Report a problem | ||
| 8/7/2024 | Contingent | $799,000$720/sqft |
Source: MLSListings Inc #ML81974923 Report a problem | ||
| 7/30/2024 | Listed for sale | $799,000-2%$720/sqft |
Source: MLSListings Inc #ML81974923 Report a problem | ||
| 3/31/2023 | Sold | $815,000$735/sqft |
Source: eXp Realty #116028739 Report a problem | ||
| 3/2/2023 | Contingent | $815,000$735/sqft |
Source:  MLSListings Inc #ML81917456 Report a problem | ||
| 2/22/2023 | Listed for sale | $815,000$735/sqft |
Source: MLSListings Inc #ML81917456 Report a problem | ||
| 2/12/2023 | Contingent | $815,000$735/sqft |
Source: MLSListings Inc #ML81917456 Report a problem | ||
| 1/30/2023 | Listed for sale | $815,000+87.4%$735/sqft |
Source: MLSListings Inc #ML81917456 Report a problem | ||
| 5/9/2014 | Sold | $435,000-2.2%$392/sqft |
Source: Public Record Report a problem | ||
| 3/11/2014 | Listed for sale | $445,000-10.1%$401/sqft |
Source: Advantage Properties #81407506 Report a problem | ||
| 5/25/2007 | Sold | $495,000+24.6%$446/sqft |
Source: Public Record Report a problem | ||
| 4/13/2007 | Sold | $397,173-15.1%$358/sqft |
Source: Public Record Report a problem | ||
| 8/20/2004 | Sold | $468,000+33%$422/sqft |
Source: Public Record Report a problem | ||
| 7/11/2002 | Sold | $352,000+53.4%$317/sqft |
Source: Public Record Report a problem | ||
| 10/18/1999 | Sold | $229,500+35.8%$207/sqft |
Source: Public Record Report a problem | ||
| 9/30/1997 | Sold | $169,000$152/sqft |
Source: Public Record Report a problem | ||
Public tax history
| Year | Property taxes | Tax assessment |
|---|---|---|
| 2026 | -- | $846,600 +2% |
| 2025 | $10,963 +3.2% | $830,000 -0.2% |
| 2024 | $10,619 +54.7% | $831,300 +62.2% |
| 2023 | $6,866 +2.6% | $512,544 +2% |
| 2022 | $6,692 +4.1% | $502,494 +2% |
| 2021 | $6,426 +1.2% | $492,641 +1% |
| 2020 | $6,349 +2.2% | $487,590 +2% |
| 2019 | $6,212 +1.9% | $478,030 +2% |
| 2018 | $6,094 +2% | $468,656 +2% |
| 2017 | $5,975 +2.3% | $459,469 +2% |
| 2016 | $5,840 +2.5% | $450,459 +1.5% |
| 2015 | $5,696 +2.2% | $443,692 +4.4% |
| 2014 | $5,571 | $424,794 +24.6% |
| 2012 | -- | $340,844 -6% |
| 2011 | -- | $362,600 -2% |
| 2010 | -- | $370,000 -12.5% |
| 2009 | -- | $423,000 -5.1% |
| 2008 | -- | $445,500 -8.5% |
| 2007 | -- | $486,907 +2% |
| 2006 | -- | $477,360 +2% |
| 2005 | -- | $468,000 +30.5% |
| 2004 | -- | $358,572 +1.9% |
| 2003 | -- | $352,000 +47.4% |
| 2002 | -- | $238,772 +2% |
| 2001 | -- | $234,090 +2% |
| 2000 | -- | $229,500 |
Find assessor info on the county website
Monthly payment
Est. payment
Payment breakdown
Explore the cost of this home by adjusting the details. Changes won't be saved.Climate risks
Neighborhood: 95062
Nearby schools
Schools provided by the listing agent
- District: LiveOakElementary
Source: MLSListings Inc. This data may not be complete. We recommend contacting the local school district to confirm school assignments for this home.
- $770,0003 bd2 ba1.1k sqft1517 Hidden Terrace Ct, Santa Cruz, CA 95062Sold

- $679,4002 bd2 ba1.1k sqft1521 Hidden Terrace Ct, Santa Cruz, CA 95062Off Market

- $746,9002 bd2 ba1.1k sqft1515 Hidden Terrace Ct, Santa Cruz, CA 95062Off Market
- $666,9002 bd2 ba1.1k sqft1523 Hidden Terrace Ct, Santa Cruz, CA 95062Off Market
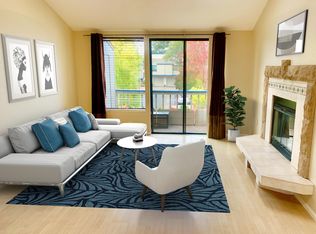
Similar homes
- $910,0002 bd2 ba1.2k sqft110 Library Ln, Santa Cruz, CA 95062For Sale
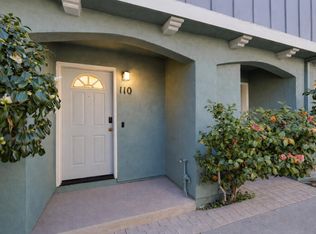 MLS ID #ML82056687, Erik Barbic. MLSListings Inc
- $799,0002 bd3 ba1.2k sqft2603 Mallory Ln, Santa Cruz, CA 95065For Sale
 MLS ID #ML82055130, Stine Jackson. MLSListings Inc
- $1,159,0003 bd3 ba1.5k sqft584 Spinnaker Ct, Santa Cruz, CA 95062For Sale
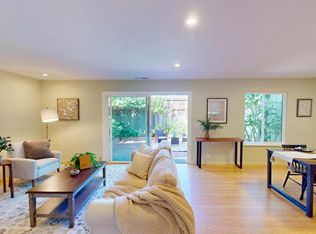 MLS ID #ML82056602, Amy Walker. MLSListings Inc
- $688,7502 bd2 ba1.5k sqft2435 Felt St Space 101, Santa Cruz, CA 95062For Sale
 MLS ID #ML82058994, Genie Lawless. MLSListings Inc
Local buyer's agents are ready to help
