Now $810,000 Price Reduced.
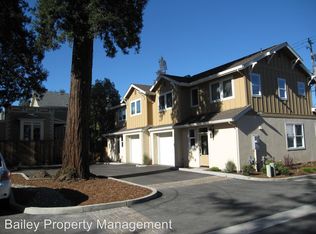
Light, bright 2009 Redwood Village townhome with two true ensuite bedrooms and the largest private backyard on the block. Approx. 1,198 sq ft in a low-maintenance community just off Ocean Street, steps from downtown dining, the Santa Cruz Beach Boardwalk, Main Beach, Cowell Beach, and Monterey Bay.
Open main level with high ceilings; dining flows into the living room. Kitchen set for everyday cooking with Formica counters, gas range, dishwasher, microwave, and fridge. Half bath downstairs. Upstairs: both bedrooms are full ensuite suites with walk-in closets, plus upper-floor laundry. Practical carpet and vinyl/linoleum floors. Forced-air heat, dual-flush toilets, and energy saving features. Single-car garage.
The standout is the generous private backyard a blank canvas ready for a patio, garden, or weekend hangout.
Ocean Street gives a direct route to Highway 17 for the commute to San Jose, Silicon Valley, and the Peninsula, then home again to Santa Cruz restaurants, the Boardwalk, and the bay. Two ensuite bedrooms, 2.5 baths, bigger yard, great commute now $810,000.
For sale
Price cut: $40K (10/20)
$810,000
133 Kennan St #A, Santa Cruz, CA 95060
2beds
1,198sqft
Townhouse, Residential
Built in 2009
-- sqft lot
$796,600 Zestimate®
$676/sqft
$572/mo HOA
What's special
- 28 days
- 972
- 62
Zillow last checked:
Listing updated:
Listed by:
Kelly Mechem 01959885 831-334-7707,
Bailey Properties 831-688-7434,
Robert Bailey 00483155 831-818-5948,
Bailey Properties
Source: MLSListings Inc,MLS#: ML82062230
Facts & features
Interior
Bedrooms & bathrooms
- Bedrooms: 2
- Bathrooms: 3
- Full bathrooms: 2
- 1/2 bathrooms: 1
Bathroom
- Features: DualFlushToilet, Other, HalfonGroundFloor
Dining room
- Features: DiningAreainLivingRoom
Family room
- Features: NoFamilyRoom
Kitchen
- Features: Countertop_Formica
Heating
- Forced Air
Cooling
- None
Appliances
- Included: Dishwasher, Microwave, Other, Gas Oven/Range, Refrigerator
- Laundry: Other, Upper Floor
Features
- High Ceilings, Walk-In Closet(s)
- Flooring: Carpet, Vinyl Linoleum
Interior area
- Total structure area: 1,198
- Total interior livable area: 1,198 sqft
Property
Parking
- Total spaces: 1
- Parking features: Assigned, Attached, Guest
- Attached garage spaces: 1
Features
- Stories: 2
- Exterior features: Back Yard, Fenced
- Fencing: Back Yard
Details
- Parcel number: 00867109000
- Zoning: TH/RH
- Special conditions: Standard
Construction
Type & style
- Home type: Townhouse
- Property subtype: Townhouse, Residential
Materials
- Foundation: Concrete Perimeter
- Roof: Composition
Condition
- New construction: No
- Year built: 2009
Utilities & green energy
- Gas: PublicUtilities
- Sewer: Public Sewer
- Water: Public
- Utilities for property: Public Utilities, Water Public
Community & HOA
HOA
- Has HOA: Yes
- HOA fee: $572 monthly
Location
- Region: Santa Cruz
Financial & listing details
- Price per square foot: $676/sqft
- Tax assessed value: $266,580
- Date on market: 9/28/2026
- Listing agreement: ExclusiveRightToSell
Estimated market value
$796,600
$757,000 - $836,000
$4,403/mo
Price history
| Date | Event | Price |
|---|---|---|
| 10/20/2026 | Price change | $810,000-4.7%$676/sqft |
Source:  MLSListings Inc #ML82062230 Report a problem MLSListings Inc #ML82062230 Report a problem | ||
| 9/28/2026 | Listed for sale | $850,000$710/sqft |
Source: MLSListings Inc #ML82062230 Report a problem | ||
Public tax history
| Year | Property taxes | Tax assessment |
|---|---|---|
| 2026 | -- | $266,580 +2% |
| 2025 | $3,493 +8.7% | $261,353 +2% |
| 2024 | $3,214 +1.1% | $256,228 +2% |
| 2023 | $3,179 +1% | $251,204 +2% |
| 2022 | $3,146 +1.9% | $246,279 +2% |
| 2021 | $3,087 +0.7% | $241,450 +1% |
| 2020 | $3,065 +2.4% | $238,974 +2% |
| 2019 | $2,992 +1% | $234,288 +2% |
| 2018 | $2,961 +1.2% | $229,695 +2% |
| 2017 | $2,927 +5.3% | $225,192 +2% |
| 2016 | $2,781 +5.4% | $220,776 +1.5% |
| 2015 | $2,637 +1.6% | $217,459 +2% |
| 2014 | $2,596 | $213,199 +2.5% |
| 2012 | -- | $208,074 +2% |
| 2011 | -- | $203,994 +0.8% |
| 2010 | -- | $202,470 +49.7% |
| 2009 | -- | $135,251 |
Find assessor info on the county website
Monthly payment
Est. payment
Payment breakdown
Explore the cost of this home by adjusting the details. Changes won't be saved.Climate risks
Neighborhood: 95060

Similar homes
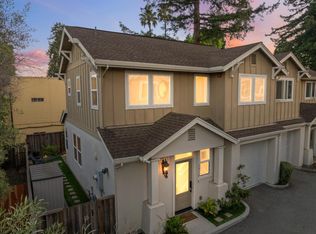
- $850,0002 bd2 ba1.1k sqft208 Bay St APT H, Santa Cruz, CA 95060For Sale
 MLS ID #ML82065165, The Madani Team. MLSListings Inc
 - $889,0002 bd2 ba1.2k sqft115 Library Ln, Santa Cruz, CA 95062For Sale
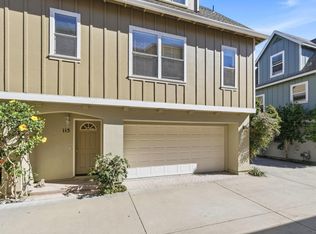 MLS ID #ML82065157, Jessica Wallace. MLSListings Inc
 - $750,0002 bd2 ba1k sqft120 Grant St, Santa Cruz, CA 95060For Sale
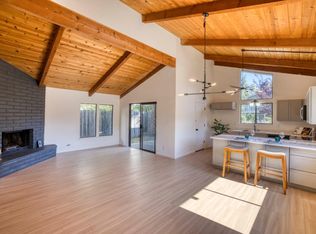 MLS ID #ML82047722, Mark Cohan. MLSListings Inc
 - $910,0002 bd2 ba1.2k sqft110 Library Ln, Santa Cruz, CA 95062For Sale
 MLS ID #ML82056687, Erik Barbic. MLSListings Inc
