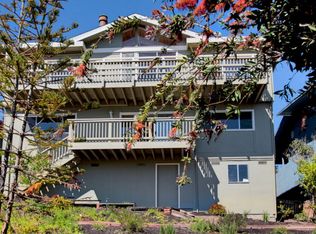
Huge Price Improvement! Panoramic ocean and city views greet you from nearly every room in this contemporary gem. The 2,940 sq. ft., 4 bed, 2.5 bath home blends quality craftsmanship with effortless living. A custom kitchen functions as an artistic statement piece, combining hardwood and copper inlays with thoughtful design, six-burner gas stove, Miele dishwasher, and generous center island with second sink. A statement bathroom adds distinctive flair with its bold design. Outside, you are greeted by lush, terraced gardens, mature fruit trees, and the superb microclimate of the Rio del Mar hills. Additional features include hardwood floors throughout, a true primary retreat with fireplace, walk-in closet and built-in cabinetry, two guest bedrooms with Jack-and-Jill bathroom, laundry room, and a separate family room that leads to additional view decks with hot tub and garden access. The flexible fourth bedroom easily converts to an upstairs den or office. Complete with a 10kW Generac whole-house generator and whole-house water filter. Positioned on a quiet cul-de-sac, the property lies just minutes from Rio del Mar State Beach, Aptos Village, Seascape golf course, coastal trails, and shopping. Your ocean view sanctuary awaits!
For sale
Price cut: $170K (7/14)
$1,980,000
442 Vista Del Mar Dr, Aptos, CA 95003
4beds
2,937sqft
Single Family Residence, Residential
Built in 1983
6,971 Square Feet Lot
$-- Zestimate®
$674/sqft
$-- HOA
What's special
- 97 days |
- 815 |
- 58 |
Zillow last checked:
Listing updated:
Listed by:
Jessica Cooper 01872328 831-345-0466,
Lighthouse Realty 831-423-7355
Source: MLSListings Inc,MLS#: ML82046092
Facts & features
Interior
Bedrooms & bathrooms
- Bedrooms: 4
- Bathrooms: 3
- Full bathrooms: 2
- 1/2 bathrooms: 1
Rooms
- Room types: Laundry
Bedroom
- Features: GroundFloorBedroom, PrimarySuiteRetreat, ReverseFloorPlan, WalkinCloset
Bathroom
- Features: Bidet, DoubleSinks, DualFlushToilet, JackandJill, PrimaryStallShowers, StallShower2plus, Tile, UpdatedBaths, HalfonGroundFloor
Dining room
- Features: EatinKitchen, FormalDiningRoom
Family room
- Features: SeparateFamilyRoom
Kitchen
- Features: _220VoltOutlet, Countertop_Granite, IslandwithSink, Pantry, Skylights
Heating
- Central Forced Air Gas, Fireplace(s)
Cooling
- None
Appliances
- Included: Dishwasher, Disposal, Range Hood, Microwave, Built In Gas Oven/Range, Wine Refrigerator, Washer/Dryer
- Laundry: Gas Dryer Hookup, Inside
Features
- One Or More Skylights, Vaulted Ceiling(s), Open Beam Ceiling, Walk-In Closet(s)
- Flooring: Hardwood, Tile
- Number of fireplaces: 2
- Fireplace features: Gas Log, Living Room, Primary Bedroom, Two Way
Interior area
- Total structure area: 2,937
- Total interior livable area: 2,937 sqft
Video & virtual tour
Property
Parking
- Total spaces: 2
- Parking features: Attached
- Attached garage spaces: 2
Features
- Stories: 2
- Patio & porch: Balcony/Patio, Deck
- Exterior features: Back Yard
- Spa features: Other, Spa/HotTub
- Fencing: Wood
- Has view: Yes
- View description: Bay, Ocean
- Has water view: Yes
- Water view: Bay,Ocean
Lot
- Size: 6,971 Square Feet
- Features: Sloped Down
Details
- Parcel number: 04413242000
- Zoning: R-1-8
- Special conditions: Standard
Construction
Type & style
- Home type: SingleFamily
- Architectural style: Contemporary
- Property subtype: Single Family Residence, Residential
Materials
- Foundation: Concrete Perimeter, Other, Quake Bracing
- Roof: Composition, Shingle
Condition
- New construction: No
- Year built: 1983
Utilities & green energy
- Gas: NaturalGas
- Water: Public
- Utilities for property: Natural Gas Available, Water Public
Community & HOA
Location
- Region: Aptos
Financial & listing details
- Price per square foot: $674/sqft
- Tax assessed value: $1,167,230
- Date on market: 5/19/2026
- Listing agreement: ExclusiveRightToSell
- Listing terms: CashorConventionalLoan
Estimated market value
Not available
Estimated sales range
Not available
Not available
Price history
| Date | Event | Price |
|---|---|---|
| 7/14/2026 | Price change | $1,980,000-7.9%$674/sqft |
Source:  MLSListings Inc #ML82046092 Report a problem MLSListings Inc #ML82046092 Report a problem | ||
| 7/7/2026 | Price change | $2,150,000-4.4%$732/sqft |
Source: MLSListings Inc #ML82046092 Report a problem | ||
| 5/19/2026 | Listed for sale | $2,250,000+141%$766/sqft |
Source: MLSListings Inc #ML82046092 Report a problem | ||
| 12/5/2013 | Sold | $933,500-6.6%$318/sqft |
Source: Public Record Report a problem | ||
| 10/31/2013 | Price change | $999,999-4.7%$340/sqft |
Source: Bailey Properties #ML81329489 Report a problem | ||
| 10/11/2013 | Price change | $1,049,000-0.9%$357/sqft |
Source: Bailey Properties #ML81329489 Report a problem | ||
| 9/27/2013 | Price change | $1,058,000-2.8%$360/sqft |
Source: Bailey Properties #ML81329489 Report a problem | ||
| 8/13/2013 | Listed for sale | $1,088,000+159.7%$370/sqft |
Source: Bailey Properties #ML81329489 Report a problem | ||
| 2/7/1997 | Sold | $419,000$143/sqft |
Source: Public Record Report a problem | ||
Public tax history
| Year | Property taxes | Tax assessment |
|---|---|---|
| 2026 | -- | $1,167,230 +2% |
| 2025 | $12,565 +7.6% | $1,144,343 +2% |
| 2024 | $11,675 +1.6% | $1,121,905 |
| 2023 | $11,495 +1.4% | -- |
| 2022 | $11,335 +3% | $1,078,340 +2% |
| 2021 | $11,003 +1.4% | $1,057,197 +1% |
| 2020 | $10,851 +1.7% | $1,046,357 +2% |
| 2019 | $10,670 +2.5% | $1,025,840 +2% |
| 2018 | $10,405 +0.8% | $1,005,725 +2% |
| 2017 | $10,326 +2.5% | $986,005 +2% |
| 2016 | $10,076 +1% | $966,672 +1.5% |
| 2015 | $9,981 +2.5% | $952,152 +2% |
| 2014 | $9,739 | $933,500 +71.8% |
| 2012 | -- | $543,312 +2% |
| 2011 | -- | $532,659 +0.8% |
| 2010 | -- | $528,678 -0.2% |
| 2009 | -- | $529,934 +2% |
| 2008 | -- | $519,543 +2% |
| 2007 | -- | $509,356 +2% |
| 2006 | -- | $499,369 +2% |
| 2005 | -- | $489,578 +2% |
| 2004 | -- | $479,978 +1.9% |
| 2003 | -- | $471,181 +2% |
| 2002 | -- | $461,943 +2% |
| 2001 | -- | $452,885 +2% |
| 2000 | -- | $444,005 |
Find assessor info on the county website
Monthly payment
Est. payment
Payment breakdown
Explore the cost of this home by adjusting the details. Changes won't be saved.Climate risks
Neighborhood: 95003
Nearby schools
GreatSchools rating
- 9/10Rio Del Mar Elementary SchoolGrades: K-6Distance: 0.9 mi
- 5/10Aptos Junior High SchoolGrades: 7-8Distance: 0.5 mi
- 8/10Aptos High SchoolGrades: 9-12Distance: 1.3 mi
Schools provided by the listing agent
- District: PajaroValleyUnified
Source: MLSListings Inc. This data may not be complete. We recommend contacting the local school district to confirm school assignments for this home.
- $1,251,6003 bd2 ba2k sqft444 Vista Del Mar Dr, Aptos, CA 95003Off Market
- $1,339,6003 bd2 ba2k sqft440 Vista Del Mar Dr, Aptos, CA 95003Off Market
- $1,151,3003 bd3 ba2.1k sqft446 Vista Del Mar Dr, Aptos, CA 95003Off Market
- $1,120,0004 bd2 ba1.6k sqft438 Vista Del Mar Dr, Aptos, CA 95003Off Market
- $1,503,5004 bd3 ba1.8k sqft461 Monterey Dr, Aptos, CA 95003Off Market
- $1,027,2002 bd1 ba1k sqft459 Monterey Dr, Aptos, CA 95003Off Market
- $1,045,7003 bd2 ba1.4k sqft463 Monterey Dr, Aptos, CA 95003Off Market
- $1,225,7003 bd2 ba2.2k sqft443 Vista Del Mar Dr, Aptos, CA 95003Off Market
A local agent can set up tours, give advice and negotiate with sellers.
Similar homes
- $2,050,0005 bd3 ba3k sqft714 Club House Dr, Aptos, CA 95003For Sale
 MLS ID #ML82049691, Ben Rush. MLSListings Inc
 - $1,699,0004 bd4 ba2.2k sqft530 Santa Marguarita Dr, Aptos, CA 95003For Sale
 MLS ID #ML82049624, Erick Fernandez. MLSListings Inc
 - $2,195,0005 bd3 ba3.3k sqft504 Cuesta Dr, Aptos, CA 95003For Sale
 MLS ID #ML82056556, Teresa Marlow. MLSListings Inc
 - $1,900,0003 bd2 ba3k sqft311 Baltusrol Dr, Aptos, CA 95003For Sale
 MLS ID #ML82045554, The Mower Group. MLSListings Inc
 - $1,950,0003 bd2 ba2.2k sqft649 Bayview Dr, Aptos, CA 95003For SaleMLS ID #ML82054728, Jennifer Watson. MLSListings Inc
- $1,700,0003 bd3 ba2.1k sqft645 Skyward Dr, Aptos, CA 95003For SaleMLS ID #ML82035246, Cassandra Maas. MLSListings Inc
- $1,695,0004 bd3 ba1.7k sqft411 Baltusrol Dr, Aptos, CA 95003For SaleMLS ID #ML82057018, Katy King. MLSListings Inc
- $1,749,0004 bd4 ba1.8k sqft530 Quail Run Rd, Aptos, CA 95003For SaleMLS ID #ML82030401, Tim Allen. MLSListings Inc
- $2,300,0003 bd3 ba2.6k sqft160 Mattison Ct, Aptos, CA 95003For SaleMLS ID #ML82048334, Mike Bloch. MLSListings Inc
- $2,950,0004 bd2 ba2.5k sqft1880 Trout Gulch Rd, Aptos, CA 95003For SaleMLS ID #ML82052967, Marvin Christie. MLSListings Inc
- $1,995,0004 bd3 ba3.4k sqft623 High St, Santa Cruz, CA 95060For SaleMLS ID #ML82058693, Lyng-Vidrine Team. MLSListings Inc
- $1,680,0004 bd3 ba2.2k sqft72 Mar Monte Ave, Watsonville, CA 95076For SaleMLS ID #ML82055996, Kathleen Zech. MLSListings Inc
- $1,549,0003 bd3 ba1.6k sqft104 Vista Mar Ct, Aptos, CA 95003For SaleMLS ID #ML82051103, Eliot Beja. MLSListings Inc
- $1,895,0004 bd3 ba3.2k sqft470 Browns Valley Rd, Watsonville, CA 95076For SaleMLS ID #ML82057113, Kathleen Manning. MLSListings Inc
- $1,260,0003 bd2 ba1.5k sqft112 Siesta Ct, Aptos, CA 95003For SaleMLS ID #ML82053427, Amber Melenudo. MLSListings Inc
- $2,175,0004 bd4 ba4.1k sqft75 Skylark Ln, Watsonville, CA 95076For SaleMLS ID #ML82055653, Justin McNabb. MLSListings Inc
- $1,950,0002 bd3 ba3k sqft400 Endlich Dr, Santa Cruz, CA 95060For SaleMLS ID #ML82056986, Maureen Kendall. MLSListings Inc
- $1,600,0003 bd4 ba2.7k sqft260 Oak Hl, Watsonville, CA 95076For SaleMLS ID #ML82057741, Hayley Hackett. MLSListings Inc
- $1,199,0003 bd2 ba1.6k sqft295 Day Valley Rd, Aptos, CA 95003For SaleMLS ID #ML82052059, Gina Carling. MLSListings Inc
- $1,999,0003 bd3 ba3.8k sqft106 Carbonera Dr, Santa Cruz, CA 95060For SaleMLS ID #ML82051324, Bobbie J. Herteman. MLSListings Inc
Local buyer's agents are ready to help
