Welcome to 714 Clubhouse Drive, a meticulously maintained coastal retreat in one of Aptos' most sought-after neighborhoods. Situated on an oversized lot, this thoughtfully updated home features 5 bedrooms, 2.5 bathrooms, soaring ceilings, and an abundance of natural light throughout.
The chef-inspired kitchen showcases high-end appliances, a Viking range, and beautiful stone and granite surfaces, while new engineered wood flooring adds warmth and elegance. The expansive living room, oversized bar, and spacious laundry room provide exceptional comfort and functionality for everyday living and entertaining.
A stunning travertine entry welcomes you inside, while refreshing coastal breezes create a bright and inviting atmosphere year-round. The attached large two-car garage currently functions as a versatile workspace.
Step outside to a fully fenced backyard offering privacy and plenty of room for entertaining, gardening, pets, or relaxing in the mild Aptos climate. Additional highlights include two driveways, a Generac whole-house generator, and a prime location just minutes from beaches, shopping, dining, and ocean views.
A rare opportunity to enjoy the best of Aptos living in a beautifully maintained home that perfectly blends coastal charm, comfort, and modern convenience.
For sale
$2,100,000
714 Club House Dr, Aptos, CA 95003
5beds
3,009sqft
:
Get pre-qualified$13,357/mo
Single Family Residence, Residential
Built in 1971
0.29 Acres Lot
$-- Zestimate®
$698/sqft
$-- HOA
What's special
- 54 days |
- 1,293 |
- 21 |
Zillow last checked:
Listing updated:
Listed by:
Ben Rush 01993999 805-704-5141,
Coldwell Banker Realty 831-688-6461
Source: MLSListings Inc,MLS#: ML82049691
Facts & features
Interior
Bedrooms & bathrooms
- Bedrooms: 5
- Bathrooms: 3
- Full bathrooms: 2
- 1/2 bathrooms: 1
Rooms
- Room types: Bonus Room, Great Room, Office, Utility Room
Bedroom
- Features: GroundFloorBedroom, PrimarySuiteRetreat, PrimaryBedroomonGroundFloor, BedroomonGroundFloor2plus
Bathroom
- Features: ShowerandTub
Dining room
- Features: BreakfastBar, DiningFamilyCombo, DiningAreainLivingRoom
Family room
- Features: SeparateFamilyRoom
Kitchen
- Features: Countertop_Stone
Heating
- Forced Air, Wood Stove
Cooling
- Ceiling Fan(s)
Appliances
- Included: Dishwasher, Disposal, Microwave, Self Cleaning Oven, Built In Gas Oven/Range, Electric Oven/Range, Refrigerator
Features
- High Ceilings, Wet Bar
- Flooring: Carpet, Laminate, Stone, Vinyl Linoleum, Wood
- Number of fireplaces: 1
- Fireplace features: Wood Burning
Interior area
- Total structure area: 3,009
- Total interior livable area: 3,009 sqft
Video & virtual tour
Property
Parking
- Total spaces: 6
- Parking features: Attached, Parking Area, Oversized
- Attached garage spaces: 2
Accessibility
- Accessibility features: Parking
Features
- Stories: 2
- Patio & porch: Balcony/Patio
- Exterior features: Back Yard, Fenced, Storage Shed Structure
- Fencing: Back Yard,Gate
- Has view: Yes
- View description: Ocean, Water
- Has water view: Yes
- Water view: Ocean,Water
Lot
- Size: 0.29 Acres
Details
- Additional structures: Sheds
- Parcel number: 05303101000
- Zoning: R-1-10
- Special conditions: Standard
Construction
Type & style
- Home type: SingleFamily
- Property subtype: Single Family Residence, Residential
Materials
- Foundation: Concrete Perimeter and Slab, Reinforced Concrete
- Roof: Composition
Condition
- New construction: No
- Year built: 1971
Utilities & green energy
- Gas: Generator, PublicUtilities
- Sewer: Public Sewer
- Water: Public
- Utilities for property: Public Utilities, Water Public
Community & HOA
Location
- Region: Aptos
Financial & listing details
- Price per square foot: $698/sqft
- Tax assessed value: $197,499
- Annual tax amount: $3,763
- Date on market: 6/3/2026
- Listing agreement: ExclusiveRightToSell
Estimated market value
Not available
Estimated sales range
Not available
Not available
Price history
| Date | Event | Price |
|---|---|---|
| 6/4/2026 | Listed for sale | $2,100,000+2592.3%$698/sqft |
Source:  MLSListings Inc #ML82049691 Report a problem MLSListings Inc #ML82049691 Report a problem | ||
| 12/1/1976 | Sold | $78,000$26/sqft |
Source: Agent Provided Report a problem | ||
Public tax history
| Year | Property taxes | Tax assessment |
|---|---|---|
| 2025 | $3,763 +9.6% | $197,499 +2% |
| 2024 | $3,434 +3.7% | $193,626 +2% |
| 2023 | $3,313 +3.4% | $189,830 +2% |
| 2022 | $3,205 +6.7% | $186,107 +2% |
| 2021 | $3,004 +2.2% | $182,459 +1% |
| 2020 | $2,940 +2% | $180,587 +2% |
| 2019 | $2,883 +3.2% | $177,047 +2% |
| 2018 | $2,793 +1.4% | $173,575 +2% |
| 2017 | $2,754 +2.2% | $170,171 +2% |
| 2016 | $2,695 +2.8% | $166,835 +1.5% |
| 2015 | $2,622 +2.9% | $164,329 +2% |
| 2014 | $2,549 | $161,110 +2.5% |
| 2012 | -- | $157,237 +2% |
| 2011 | -- | $154,154 +0.8% |
| 2010 | -- | $153,002 -0.2% |
| 2009 | -- | $153,365 +2% |
| 2008 | -- | $150,358 +2% |
| 2007 | -- | $147,410 +2% |
| 2006 | -- | $144,520 +2% |
| 2005 | -- | $141,686 +2% |
| 2004 | -- | $138,908 +1.9% |
| 2003 | -- | $136,362 +2% |
| 2002 | -- | $133,688 +2% |
| 2001 | -- | $131,067 +2% |
| 2000 | -- | $128,497 |
Find assessor info on the county website
Monthly payment
Est. payment
Payment breakdown
Explore the cost of this home by adjusting the details. Changes won't be saved.Climate risks
Neighborhood: 95003
Nearby schools
GreatSchools rating
- 9/10Rio Del Mar Elementary SchoolGrades: K-6Distance: 0.3 mi
- 5/10Aptos Junior High SchoolGrades: 7-8Distance: 1 mi
- 8/10Aptos High SchoolGrades: 9-12Distance: 1.3 mi
Schools provided by the listing agent
- Elementary: RiodelMarElementary
- Middle: AptosJuniorHigh
- High: AptosHigh
- District: PajaroValleyUnified
Source: MLSListings Inc. This data may not be complete. We recommend contacting the local school district to confirm school assignments for this home.
- $2,330,6004 bd3 ba3.1k sqft716 Clubhouse Dr, Aptos, CA 95003Off Market
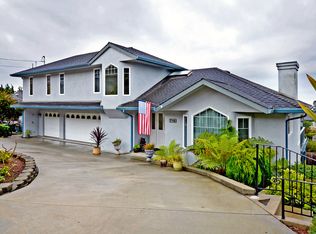
- $1,679,5004 bd3 ba2.4k sqft115 Baltusrol Dr, Aptos, CA 95003Off Market
- $1,895,3004 bd3 ba2.9k sqft708 Club House Dr, Aptos, CA 95003Off Market
- $1,696,7003 bd2 ba2k sqft125 Baltusrol Dr, Aptos, CA 95003Off Market
- $2,095,8004 bd4 ba2.7k sqft720 Club House Dr, Aptos, CA 95003Off Market
- $2,071,3005 bd3 ba2.8k sqft140 Saint Andrews Dr, Aptos, CA 95003Off Market
- $1,680,0003 bd2 ba1.4k sqft135 Baltusrol Dr, Aptos, CA 95003Sold
- $2,195,0004 bd4 ba2.4k sqft715 Club House Dr, Aptos, CA 95003Sold
A local agent can set up tours, give advice and negotiate with sellers.
Similar homes
- $1,795,0005 bd4 ba2.5k sqft620 Baltusrol Dr, Aptos, CA 95003For Sale
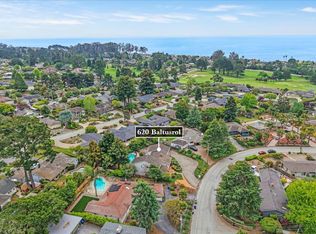 MLS ID #ML82043952, Shawndy Linquist. MLSListings Inc
 - $1,900,0003 bd2 ba3k sqft311 Baltusrol Dr, Aptos, CA 95003For Sale
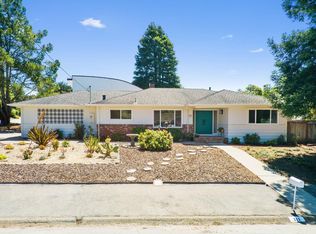 MLS ID #ML82045554, The Mower Group. MLSListings Inc
 - $1,980,0004 bd3 ba2.9k sqft442 Vista Del Mar Dr, Aptos, CA 95003For Sale
 MLS ID #ML82046092, Jessica Cooper. MLSListings Inc
 - $2,300,0004 bd4 ba2.8k sqft3195 Corte Cabrillo, Aptos, CA 95003For Sale
 MLS ID #ML82053385, Teri Brager. MLSListings Inc
 - $1,700,0003 bd3 ba2.1k sqft645 Skyward Dr, Aptos, CA 95003For SaleMLS ID #ML82035246, Cassandra Maas. MLSListings Inc
- $2,350,0003 bd3 ba2.6k sqft160 Mattison Ct, Aptos, CA 95003For SaleMLS ID #ML82048334, Mike Bloch. MLSListings Inc
- $1,469,9504 bd3 ba2.4k sqft1645 Hames Rd, Aptos, CA 95003For SaleMLS ID #ML82049959, Garrett Fischer. MLSListings Inc
- $2,145,0004 bd3 ba3.5k sqft110 Via Venito, Watsonville, CA 95076For SaleMLS ID #ML82049261, Robyn Carrillo. MLSListings Inc
- $1,285,0003 bd2 ba1.5k sqft112 Siesta Ct, Aptos, CA 95003For SaleMLS ID #ML82053427, Amber Melenudo. MLSListings Inc
- $1,249,0003 bd3 ba1.7k sqft525 Club House Dr, Aptos, CA 95003For SaleMLS ID #ML82047656, Jerid K. Kiedrowski. MLSListings Inc
- $1,595,0003 bd3 ba1.6k sqft104 Vista Mar Ct, Aptos, CA 95003For SaleMLS ID #ML82051103, Eliot Beja. MLSListings Inc
- $2,150,0004 bd3 ba2.7k sqft770 Graham Hill Rd, Santa Cruz, CA 95060For SaleMLS ID #ML82046054, Marcus Vidrine III. MLSListings Inc
- $1,995,0004 bd4 ba3.1k sqft152 Oak Creek Blvd, Scotts Valley, CA 95066For SaleMLS ID #ML82054982, Mario Desantis. MLSListings Inc
- $1,139,0002 bd3 ba1.5k sqft107 Bar Harbor Ct, Aptos, CA 95003For SaleMLS ID #ML82049142, Candie Noel. MLSListings Inc
- $1,279,0003 bd2 ba1.6k sqft295 Day Valley Rd, Aptos, CA 95003For SaleMLS ID #ML82052059, Gina Carling. MLSListings Inc
- $1,729,0004 bd3 ba2.5k sqft3255 Oneill Ct, Soquel, CA 95073For SaleMLS ID #ML82055006, Janet Romanowski. MLSListings Inc
- $2,199,0004 bd3 ba2.2k sqft6660 Pebblewood Ct, San Jose, CA 95120For SaleMLS ID #ML82055245, Carlos Padilla. MLSListings Inc
- $1,895,0004 bd4 ba2.2k sqft3527 Deanes Ln, Capitola, CA 95010For SaleMLS ID #ML82052813, Erick Fernandez. MLSListings Inc
- $1,599,9994 bd3 ba2.8k sqft15565 Armsby Ln, Morgan Hill, CA 95037For SaleMLS ID #ML82054926, Lori Robitaille Biasca. MLSListings Inc
- $1,999,9993 bd3 ba3.4k sqft260 Humbug Ln, Scotts Valley, CA 95060For SaleMLS ID #ML82045169, Jean Tenore. MLSListings Inc
Local buyer's agents are ready to help
