Prepare to fall in love with this striking, Mid-Century Modern Ranch home designed by renowned Palo Alto architect Edgar R. Dethlefsen. Atop Oak Hill, with stunning panoramic views of the Pajaro Valley, this is the first time this timeless 1960s era custom-built family home has come on the market. Warm and inviting with a classic floor plan that balances effortless flow with everyday functionality: A spacious cooks kitchen with ample workspace features solid maple cabinets and built-in appliances. An adjacent breakfast room and formal dining room provides the perfect environment for family gatherings, both large and small. 3 bedrooms, each with ensuite access and ample built-in storage, includes a spacious master with an unparalleled view. A dedicated home office that easily transitions to a quiet library, vibrant playroom, or cozy den to suit your changing needs. The sweeping wrap-around deck maximizes indoor-outdoor living, letting you fully enjoy the idyllic Corralitos microclimate and breathtaking surroundings. A rare blend of architectural history, functional design, and natural beauty, this Oak Hill gem is truly one of a kind.
For sale
$1,600,000
260 Oak Hl, Watsonville, CA 95076
3beds
2,765sqft
Single Family Residence, Residential
Built in 1963
1.26 Acres Lot
$-- Zestimate®
$579/sqft
$-- HOA
What's special
- 22 days
- 1,238
- 56
Zillow last checked:
Listing updated:
Listed by:
Hayley Hackett 02002432 831-226-4800,
Bailey Properties 831-688-7434
Source: MLSListings Inc,MLS#: ML82057741
Facts & features
Interior
Bedrooms & bathrooms
- Bedrooms: 3
- Bathrooms: 4
- Full bathrooms: 3
- 1/2 bathrooms: 1
Rooms
- Room types: Laundry, Office
Bedroom
- Features: GroundFloorBedroom, BedroomonGroundFloor2plus, GroundFloorPrimaryBedroom2plus
Bathroom
- Features: DoubleSinks, PrimaryStallShowers, Tile, FullonGroundFloor, HalfonGroundFloor
Dining room
- Features: BreakfastRoom, EatinKitchen, FormalDiningRoom
Family room
- Features: NoFamilyRoom
Heating
- Electric
Cooling
- None
Appliances
- Included: Dishwasher, Range Hood, Electric Oven, Electric Oven/Range, Refrigerator, Washer/Dryer
Features
- High Ceilings, Open Beam Ceiling, Walk-In Closet(s)
- Flooring: Carpet, Tile
- Number of fireplaces: 1
- Fireplace features: Wood Burning
Interior area
- Total structure area: 2,765
- Total interior livable area: 2,765 sqft
Property
Parking
- Total spaces: 2
- Parking features: Carport, Covered, No Garage
- Carport spaces: 2
Features
- Stories: 1
- Has view: Yes
- View description: Forest/Woods, Hills, Orchard, Valley
Lot
- Size: 1.26 Acres
Details
- Parcel number: 10818135000
- Zoning: RA
- Special conditions: Standard
Construction
Type & style
- Home type: SingleFamily
- Property subtype: Single Family Residence, Residential
Materials
- Foundation: Concrete Perimeter
- Roof: Composition
Condition
- New construction: No
- Year built: 1963
Utilities & green energy
- Gas: PublicUtilities
- Sewer: Septic Tank
- Water: Public
- Utilities for property: Public Utilities, Water Public
Community & HOA
Location
- Region: Watsonville
Financial & listing details
- Price per square foot: $579/sqft
- Tax assessed value: $197,504
- Date on market: 8/14/2026
- Listing agreement: ExclusiveRightToSell
Estimated market value
Not available
Estimated sales range
Not available
Not available
Price history
| Date | Event | Price |
|---|---|---|
| 8/14/2026 | Listed for sale | $1,600,000$579/sqft |
Source:  MLSListings Inc #ML82057741 Report a problem MLSListings Inc #ML82057741 Report a problem | ||
Public tax history
| Year | Property taxes | Tax assessment |
|---|---|---|
| 2026 | -- | $197,504 +2% |
| 2025 | $3,141 +9% | $193,632 +2% |
| 2024 | $2,881 +2.3% | $189,836 +2% |
| 2023 | $2,818 +2.6% | $186,112 +2% |
| 2022 | $2,746 +7.2% | $182,462 +2% |
| 2021 | $2,562 +1.4% | $178,886 +1% |
| 2020 | $2,527 +10.4% | $177,052 +2% |
| 2019 | $2,289 +2.6% | $173,580 +2% |
| 2018 | $2,232 +1% | $170,176 +2% |
| 2017 | $2,211 +2.6% | $166,838 +2% |
| 2016 | $2,156 +2.8% | $163,568 +1.5% |
| 2015 | $2,096 +2.2% | $161,110 +2% |
| 2014 | $2,052 | $157,954 +2.5% |
| 2012 | -- | $154,157 +2% |
| 2011 | -- | $151,135 +0.8% |
| 2010 | -- | $150,005 -0.2% |
| 2009 | -- | $150,362 +2% |
| 2008 | -- | $147,414 +2% |
| 2007 | -- | $144,524 +2% |
| 2006 | -- | $141,691 +2% |
| 2005 | -- | $138,913 +2% |
| 2004 | -- | $136,189 +1.9% |
| 2003 | -- | $133,693 +2% |
| 2002 | -- | $131,072 +2% |
| 2001 | -- | $128,502 +2% |
| 2000 | -- | $125,982 |
Find assessor info on the county website
Monthly payment
Est. payment
Payment breakdown
Explore the cost of this home by adjusting the details. Changes won't be saved.Climate risks
Neighborhood: 95076
Nearby schools
Schools provided by the listing agent
- Elementary: BradleyElementary_2
- Middle: AptosJuniorHigh
- High: AptosHigh
- District: PajaroValleyUnified
Source: MLSListings Inc. This data may not be complete. We recommend contacting the local school district to confirm school assignments for this home.
Similar homes
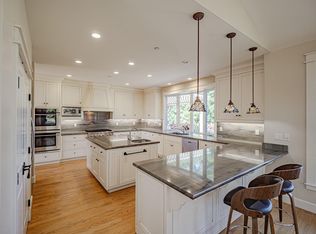
- $1,300,0003 bd3 ba2.5k sqft257 Oak Hl, Watsonville, CA 95076For Sale
 MLS ID #ML82052641, Jennifer Watson. MLSListings Inc
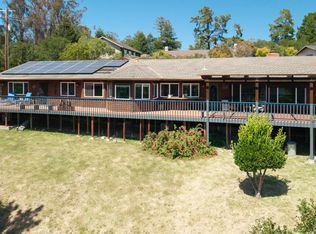
 - $1,499,0003 bd2 ba2.9k sqft1081 Avocado Rd, Watsonville, CA 95076For Sale
 MLS ID #ML82052790, Brezsny Associates. MLSListings Inc
 - $2,095,0004 bd4 ba4.1k sqft75 Skylark Ln, Watsonville, CA 95076For Sale
 MLS ID #ML82055653, Justin McNabb. MLSListings Inc
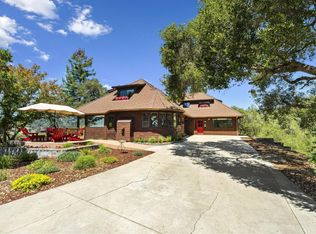
 - $1,895,0004 bd3 ba3.2k sqft470 Browns Valley Rd, Watsonville, CA 95076For Sale
 MLS ID #ML82057113, Kathleen Manning. MLSListings Inc
Local buyer's agents are ready to help
