Welcome to this 5-bedroom, 3.5-bath home located in one of Watsonville's most desirable neighborhood. The open floor plan is great for entertaining and with it's large back yard, you're ready for a family bbq's or that garden you've always wanted to plant. Conveniently located close to schools with the bus to Aptos High picking up only a block away. Upstairs features the fourth and fifth bedroom, a full bath, a study/sitting area, and a private balcony with sweeping views. The upstairs has access from the main home or through a private separate entrance making it feel like an entirely separate area. Ideal for the extended family, guests, or a home office. This home is great for commuters with easy access to Highway 1. The beautiful Santa Cruz and Monterey beaches with all their activities to explore are only a short drive away as are award winning wineries of Aptos and Corralitos. So whether you're searching for a spacious primary residence or an investment opportunity, this home is one you don't want to miss.
For sale
$1,075,000
224 Briarwood Dr, Watsonville, CA 95076
5beds
2,384sqft
Single Family Residence, Residential
Built in 1967
8,015 Square Feet Lot
$1,048,600 Zestimate®
$451/sqft
$-- HOA
What's special
- 45 days |
- 705 |
- 17 |
Zillow last checked:
Listing updated:
Listed by:
John Skillicorn 01875872 831-818-1540,
Coldwell Banker Realty 831-688-6461
Source: MLSListings Inc,MLS#: ML82054117
Facts & features
Interior
Bedrooms & bathrooms
- Bedrooms: 5
- Bathrooms: 4
- Full bathrooms: 3
- 1/2 bathrooms: 1
Rooms
- Room types: Office
Bedroom
- Features: WalkinCloset, PrimaryBedroomonGroundFloor, BedroomonGroundFloor2plus
Bathroom
- Features: DoubleSinks, PrimaryStallShowers, ShowersoverTubs2plus, FullonGroundFloor, HalfonGroundFloor
Dining room
- Features: DiningArea, EatinKitchen
Family room
- Features: SeparateFamilyRoom
Kitchen
- Features: Countertop_Tile
Heating
- Central Forced Air
Cooling
- None
Appliances
- Included: Gas Cooktop, Dishwasher, Disposal, Microwave, Built In Oven
- Laundry: In Garage
Features
- Flooring: Carpet, Laminate, Tile, Vinyl Linoleum
- Fireplace features: Two Way
Interior area
- Total structure area: 2,384
- Total interior livable area: 2,384 sqft
Property
Parking
- Total spaces: 2
- Parking features: Attached, Parking Area
- Attached garage spaces: 2
Features
- Stories: 2
Lot
- Size: 8,015 Square Feet
- Features: Level
Details
- Parcel number: 04934307000
- Zoning: R-1-8
- Special conditions: Standard
Construction
Type & style
- Home type: SingleFamily
- Property subtype: Single Family Residence, Residential
Materials
- Foundation: Concrete Perimeter, Crawl Space
- Roof: Composition
Condition
- New construction: No
- Year built: 1967
Utilities & green energy
- Gas: PublicUtilities
- Sewer: Public Sewer
- Water: Public
- Utilities for property: Public Utilities, Water Public
Community & HOA
Location
- Region: Watsonville
Financial & listing details
- Price per square foot: $451/sqft
- Tax assessed value: $452,180
- Date on market: 7/13/2026
- Listing agreement: ExclusiveRightToSell
- Listing terms: CashorConventionalLoan
Estimated market value
$1,048,600
$996,000 - $1.10M
$4,965/mo
Price history
| Date | Event | Price |
|---|---|---|
| 7/14/2026 | Listed for sale | $1,075,000+198.6%$451/sqft |
Source:  MLSListings Inc #ML82054117 Report a problem MLSListings Inc #ML82054117 Report a problem | ||
| 6/2/2026 | Listing removed | $3,379$1/sqft |
Source: Zillow Rentals Report a problem | ||
| 4/19/2026 | Listed for rent | $3,379-21.4%$1/sqft |
Source: Zillow Rentals Report a problem | ||
| 2/10/2025 | Listing removed | $4,300$2/sqft |
Source: Zillow Rentals Report a problem | ||
| 2/1/2025 | Listed for rent | $4,300$2/sqft |
Source: Zillow Rentals Report a problem | ||
| 10/19/2012 | Sold | $360,000$151/sqft |
Source: Public Record Report a problem | ||
| 4/24/2012 | Sold | $360,000-57.1%$151/sqft |
Source: Agent Provided Report a problem | ||
| 9/27/2005 | Sold | $839,000$352/sqft |
Source: Public Record Report a problem | ||
Public tax history
| Year | Property taxes | Tax assessment |
|---|---|---|
| 2026 | -- | $452,180 +2% |
| 2025 | $6,705 +10.6% | $443,315 +2% |
| 2024 | $6,065 +2.6% | $434,622 +2% |
| 2023 | $5,910 +2.9% | $426,100 +2% |
| 2022 | $5,745 +4.3% | $417,745 +2% |
| 2021 | $5,507 +2.2% | $409,554 +1% |
| 2020 | $5,386 +2.4% | $405,355 +2% |
| 2019 | $5,260 +2.9% | $397,407 +2% |
| 2018 | $5,113 +1.3% | $389,614 +2% |
| 2017 | $5,047 +3.2% | $381,975 +2% |
| 2016 | $4,889 +1.5% | $374,485 +1.5% |
| 2015 | $4,817 +2.5% | $368,860 +2% |
| 2014 | $4,701 | $361,635 +2.6% |
| 2012 | -- | $352,380 -2.3% |
| 2011 | -- | $360,769 +7.5% |
| 2010 | -- | $335,600 |
| 2009 | -- | $335,600 -46.7% |
| 2008 | -- | $629,249 -26.5% |
| 2007 | -- | $855,780 +2% |
| 2006 | -- | $839,000 +231.9% |
| 2005 | -- | $252,820 +2% |
| 2004 | -- | $247,863 +1.9% |
| 2003 | -- | $243,320 +2% |
| 2002 | -- | $238,549 +2% |
| 2001 | -- | $233,871 +2% |
| 2000 | -- | $229,286 |
Find assessor info on the county website
Monthly payment
Est. payment
Payment breakdown
Explore the cost of this home by adjusting the details. Changes won't be saved.Climate risks
Neighborhood: 95076
Nearby schools
GreatSchools rating
- 3/10Calabasas Elementary SchoolGrades: K-6Distance: 0.1 mi
- 5/10Aptos Junior High SchoolGrades: 7-8Distance: 5.4 mi
- 8/10Aptos High SchoolGrades: 9-12Distance: 4.4 mi
Schools provided by the listing agent
- District: PajaroValleyUnified
Source: MLSListings Inc. This data may not be complete. We recommend contacting the local school district to confirm school assignments for this home.
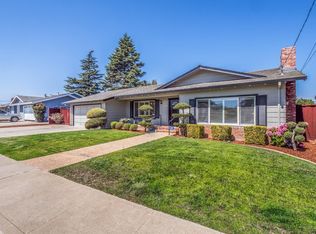
- $1,269,6005 bd3 ba2.3k sqft240 Briarwood Dr, Watsonville, CA 95076Off Market
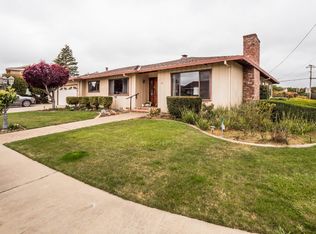
- $963,4003 bd2 ba1.7k sqft210 Briarwood Dr, Watsonville, CA 95076Off Market
- $1,103,6004 bd3 ba2.2k sqft211 Calabasas Rd, Watsonville, CA 95076Off Market
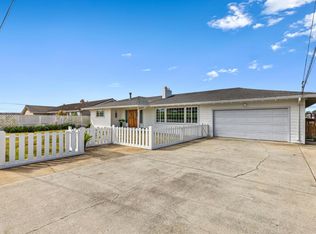
- $1,100,0004 bd2 ba1.8k sqft213 Calabasas Rd, Watsonville, CA 95076Sold
- $1,082,3003 bd2 ba2.3k sqft225 Briarwood Dr, Watsonville, CA 95076Off Market
- $981,5004 bd3 ba1.8k sqft254 Briarwood Dr, Watsonville, CA 95076Off Market
- $945,3004 bd2 ba2k sqft205 Briarwood Dr, Watsonville, CA 95076Off Market
- $1,002,2002 bd2 ba2.2k sqft215 Calabasas Rd, Watsonville, CA 95076Off Market
A local agent can set up tours, give advice and negotiate with sellers.
Similar homes
- $969,0004 bd3 ba2.2k sqft729 Martinelli St, Watsonville, CA 95076For Sale
 MLS ID #ML82052193, Angelica Martinez. MLSListings Inc
 - $924,5004 bd3 ba2k sqft73 Firethorne Way, Watsonville, CA 95076For Sale
 MLS ID #ML82058608, Diane Molnar. MLSListings Inc
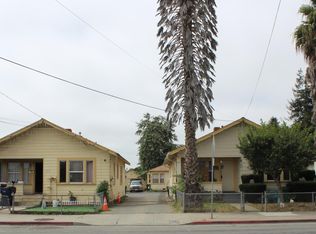
 - $879,0006 bd3 ba2.6k sqft735 Rodriguez St, Watsonville, CA 95076For Sale
 MLS ID #ML82058720, Russell Gross. MLSListings Inc
 - $960,0004 bd3 ba1.8k sqft12 Eastern Dr, Watsonville, CA 95076For Sale
 MLS ID #ML82057451, Braulio Salgado Rodriguez. MLSListings Inc
 - $879,0006 bd3 ba2.9k sqft747 Rodriguez St, Watsonville, CA 95076For SaleMLS ID #ML82058721, Russell Gross. MLSListings Inc
- $920,0003 bd2 ba1.4k sqft160 Cutter Dr, Watsonville, CA 95076For SaleMLS ID #ML82054254, Richard White. MLSListings Inc
- $777,0004 bd2 ba1.9k sqft87 Lawrence Ave, Watsonville, CA 95076For SaleMLS ID #ML82058168, Jennifer Watson. MLSListings Inc
- $975,0003 bd3 ba1.9k sqft929 Lake Village Dr, Watsonville, CA 95076For SaleMLS ID #ML82058398, Tony Melo. MLSListings Inc
- $949,0003 bd2 ba1.4k sqft819 Lewis Rd, Royal Oaks, CA 95076For SaleMLS ID #ML82058639, Lynn Shaffer. MLSListings Inc
- $1,060,0003 bd2 ba1.3k sqft225 Kimberly Ln, Watsonville, CA 95076For SaleMLS ID #ML82039425, Alexis Rocha Valenzuela. MLSListings Inc
- $1,049,0003 bd2 ba1.5k sqft1585 San Andreas Rd, Watsonville, CA 95076For SaleMLS ID #ML82055065, Justin McNabb. MLSListings Inc
- $944,0003 bd2 ba1.2k sqft24 Amesti Rd, Watsonville, CA 95076For SaleMLS ID #ML82035137, Andrea Rose Chavez. MLSListings Inc
- $1,175,0002 bd2 ba1.2k sqft1100 Spring Hills Dr, Watsonville, CA 95076For SaleMLS ID #ML82052768, Teresa Marlow. MLSListings Inc
- $885,0003 bd2 ba1.5k sqft800 Lewis Rd, Royal Oaks, CA 95076For SaleMLS ID #ML82058729, Frank McCue. MLSListings Inc
- $899,0004 bd3 ba2.1k sqft21 La Jolla St, Watsonville, CA 95076For SaleMLS ID #ML82052556, Shannon Farrell. MLSListings Inc
- $1,249,0003 bd3 ba1.7k sqft136 Cutter Dr, Watsonville, CA 95076For SaleMLS ID #ML82050866, Winnie Pritchard-Kepler. MLSListings Inc
- $1,600,0003 bd4 ba2.7k sqft260 Oak Hl, Watsonville, CA 95076For SaleMLS ID #ML82057741, Hayley Hackett. MLSListings Inc
- $995,0003 bd3 ba1.8k sqft525 California St, Watsonville, CA 95076For SaleMLS ID #ML82054197, Tony Melo. MLSListings Inc
- $1,295,0006 bd4 ba1.8k sqft2732 Freedom Blvd, Watsonville, CA 95076For SaleMLS ID #ML82051071, Tony Melo. MLSListings Inc
- $899,0004 bd3 ba2.1k sqft75 Paseo Dr, Watsonville, CA 95076For SaleMLS ID #ML82049266, David Couch. MLSListings Inc
Local buyer's agents are ready to help
