This bright, beautiful, very spacious home on a large corner lot, will be your favorite place to start and end each day. Feels like your own private paradise!
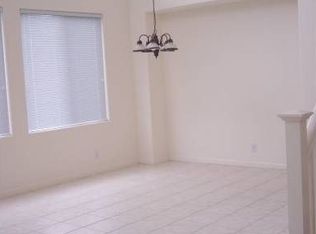
The home is warm and inviting and shows like a model home. Great open, very clean kitchen with stainless steel appliances and gas stove. Island with seating, dining and living area. Separate family room with extra storage is an entertainer's dream!
Oversized main bedroom has high end custom shutters, a large sunken tub, his and hers sinks and a large walk in closet. Four spacious bedrooms and laundry room are conveniently upstairs. Brand new flooring.
Wonderful neighborhood with lots of great walking trails, nearby schools, parks and shopping. Outstanding commuter location and quick drive to the beach! Backyard island feel with palm trees, beautiful plants and flowers with low to no maintenance! You will love the indoor outdoor easy lifestyle. Perfect space for a hot tub or patio set and bbq too!
This home was quality built with contemporary Mediterranean architecture, tile roof -built to last, and well insulated.
A great garage featuring a workshop space and loads of cabinets for storage.
Move right in and enjoy!
For sale
Price cut: $49K (9/24)
$800,000
21 La Jolla St, Watsonville, CA 95076
4beds
2,173sqft
Single Family Residence, Residential
Built in 2004
3,659 Square Feet Lot
$796,100 Zestimate®
$368/sqft
$152/mo HOA
What's special
- 111 days
- 1,489
- 51
Zillow last checked:
Listing updated:
Listed by:
Shannon Farrell 01913155 408-896-5351,
BRG Realty 408-558-3600
Source: MLSListings Inc,MLS#: ML82052556
Facts & features
Interior
Bedrooms & bathrooms
- Bedrooms: 4
- Bathrooms: 3
- Full bathrooms: 2
- 1/2 bathrooms: 1
Rooms
- Room types: Laundry
Bedroom
- Features: PrimarySuiteRetreat, WalkinCloset
Bathroom
- Features: DoubleSinks, ShowerandTub, TubinPrimaryBedroom, OversizedTub
Dining room
- Features: BreakfastBar, DiningArea, DiningAreainLivingRoom
Family room
- Features: KitchenFamilyRoomCombo, SeparateFamilyRoom
Heating
- Central Forced Air Gas
Cooling
- Other
Appliances
- Included: Gas Cooktop, Dishwasher, Freezer, Disposal, Microwave, Gas Oven/Range, Refrigerator
- Laundry: Upper Floor, In Utility Room
Features
- High Ceilings, Walk-In Closet(s)
- Flooring: Carpet, Concrete, Vinyl Linoleum
- Number of fireplaces: 1
- Fireplace features: Living Room
Interior area
- Total structure area: 2,173
- Total interior livable area: 2,173 sqft
Property
Parking
- Total spaces: 2
- Parking features: Attached
- Attached garage spaces: 2
Features
- Stories: 2
- Exterior features: Back Yard, Barbecue, Drought Tolerant Plants
Lot
- Size: 3,659 Square Feet
Details
- Parcel number: 01863426000
- Zoning: R1
- Special conditions: Standard
Construction
Type & style
- Home type: SingleFamily
- Property subtype: Single Family Residence, Residential
Materials
- Foundation: Slab
- Roof: Tile
Condition
- New construction: No
- Year built: 2004
Utilities & green energy
- Gas: PublicUtilities
- Sewer: Public Sewer
- Water: Public
- Utilities for property: Public Utilities, Water Public
Community & HOA
HOA
- Has HOA: Yes
- HOA fee: $152 monthly
Location
- Region: Watsonville
Financial & listing details
- Price per square foot: $368/sqft
- Tax assessed value: $464,461
- Date on market: 6/29/2026
- Listing agreement: ExclusiveRightToSell
- Listing terms: FHA, VALoan, CashorConventionalLoan
Estimated market value
$796,100
$756,000 - $836,000
$4,599/mo
Price history
| Date | Event | Price |
|---|---|---|
| 9/24/2026 | Price change | $800,000-5.8%$368/sqft |
Source:  MLSListings Inc #ML82052556 Report a problem MLSListings Inc #ML82052556 Report a problem | ||
| 9/16/2026 | Price change | $849,000-5.6%$391/sqft |
Source: MLSListings Inc #ML82052556 Report a problem | ||
| 7/25/2026 | Price change | $899,000-3.2%$414/sqft |
Source: MLSListings Inc #ML82052556 Report a problem | ||
| 7/14/2026 | Price change | $929,000-2%$428/sqft |
Source: MLSListings Inc #ML82052556 Report a problem | ||
| 6/29/2026 | Listed for sale | $948,000+168.1%$436/sqft |
Source: MLSListings Inc #ML82052556 Report a problem | ||
| 7/11/2008 | Sold | $353,601$163/sqft |
Source: Public Record Report a problem | ||
Public tax history
| Year | Property taxes | Tax assessment |
|---|---|---|
| 2026 | -- | $464,461 +2% |
| 2025 | $5,910 +11.7% | $455,353 +2% |
| 2024 | $5,290 +1.5% | $446,425 +2% |
| 2023 | $5,210 +1.8% | $437,671 +2% |
| 2022 | $5,119 +1.7% | $429,090 +2% |
| 2021 | $5,035 +1.5% | $420,676 +1% |
| 2020 | $4,963 +1.8% | $416,363 +2% |
| 2019 | $4,876 +2.6% | $408,199 +2% |
| 2018 | $4,753 +0.8% | $400,195 +2% |
| 2017 | $4,713 +2.7% | $392,348 +2% |
| 2016 | $4,591 +0.3% | $384,655 +1.5% |
| 2015 | $4,576 +2.2% | $378,877 +2% |
| 2014 | $4,478 | $371,455 +6.1% |
| 2012 | -- | $350,000 -1.5% |
| 2011 | -- | $355,420 +0.8% |
| 2010 | -- | $352,763 -10.9% |
| 2009 | -- | $396,000 -29.1% |
| 2008 | -- | $558,750 -26.5% |
| 2007 | -- | $759,900 +2% |
| 2006 | -- | $745,000 +1939.4% |
| 2005 | -- | $36,531 +2% |
| 2004 | -- | $35,815 |
Find assessor info on the county website
Monthly payment
Est. payment
Payment breakdown
Explore the cost of this home by adjusting the details. Changes won't be saved.Climate risks
Neighborhood: 95076
Nearby schools
Schools provided by the listing agent
- Elementary: LandmarkElementary
- Middle: RollingHillsMiddle_2
- High: PajaroValleyHigh
- District: PajaroValleyUnified
Source: MLSListings Inc. This data may not be complete. We recommend contacting the local school district to confirm school assignments for this home.
Similar homes
- $879,0004 bd3 ba2k sqft73 Firethorne Way, Watsonville, CA 95076For Sale
 MLS ID #ML82058608, Diane Molnar. MLSListings Inc
 - $799,0003 bd2 ba1.8k sqft109 Clifford Ave, Watsonville, CA 95076For Sale
 MLS ID #ML82062009, Haley & Mike Loredo. MLSListings Inc
 - $899,0004 bd3 ba2.3k sqft729 Vista Montana Dr, Watsonville, CA 95076For Sale
 MLS ID #ML82060540, Julie Hoefling. MLSListings Inc
 - $1,100,0005 bd3 ba2.7k sqft(Undisclosed Address), Watsonville, CA 95076For Sale
 MLS ID #ML82063778, Lorena Murillo Weldon. MLSListings Inc
