Tucked away in a tranquil, 11-acre setting, this home offers the perfect blend of secluded nature and suburban convenience, located just moments from premier shopping and dining. The Monte model features 1,742 sq ft of thoughtfully curated living space designed for the way you live. 3 spacious bedrooms, each featuring its own private en-suite bathroom, plus an additional powder room for guests. A seamless flow between the kitchen, dining, and living areas creates an airy environment perfect for entertaining. Indoor-outdoor harmony with the 211 sq ft of private outdoor space and a 459 sq ft attached garage with ample storage. This brand-new community is designed to foster wellness and connection with an expansive suite of amenities: Active Living: Sports court, fitness par course, and miles of walking and biking trails. Leisure & Social: Bocce ball court, community garden, and a bird-watch overlook deck. Fun: Childrens playground, BBQ areas, and dedicated picnic spots. Five distinct floor plans are available. Whether you are looking for a move-in-ready home or want to join the interest list for future releases, don't miss your chance to own in this landmark development. Schedule your private tour today to experience the perfect balance of modern design and natural beauty.
New construction
$949,000
417 Annie Dr, Watsonville, CA 95076
3beds
1,742sqft
:
Get pre-qualified$6,700/mo
Townhouse, Residential
Built in 2026
-- sqft lot
$936,800 Zestimate®
$545/sqft
$352/mo HOA
What's special
- 117 days |
- 113 |
- 2 |
Zillow last checked:
Listing updated:
Listed by:
Paul Burrowes 01955563 831-295-5130,
David Lyng Real Estate 831-438-5700,
Megan Lyng 01421921 831-345-0503,
David Lyng Real Estate
Source: MLSListings Inc,MLS#: ML82041197
Facts & features
Interior
Bedrooms & bathrooms
- Bedrooms: 3
- Bathrooms: 4
- Full bathrooms: 3
- 1/2 bathrooms: 1
Rooms
- Room types: Great Room, Laundry, Office
Bedroom
- Features: GroundFloorBedroom, PrimarySuiteRetreat, WalkinCloset
Bathroom
- Features: DoubleSinks, PrimaryStallShowers, ShowersoverTubs2plus, UpdatedBaths, FullonGroundFloor
Dining room
- Features: BreakfastBar, DiningArea, DiningBar
Family room
- Features: KitchenFamilyRoomCombo
Kitchen
- Features: Island
Heating
- Central Forced Air Gas
Cooling
- None
Appliances
- Included: Dishwasher, Disposal, Gas Oven/Range
- Laundry: Gas Dryer Hookup, Upper Floor, Inside, In Utility Room
Features
- High Ceilings, Walk-In Closet(s)
- Flooring: Carpet, Tile, Vinyl Linoleum
- Common walls with other units/homes: End Unit
Interior area
- Total structure area: 1,742
- Total interior livable area: 1,742 sqft
Video & virtual tour
Property
Parking
- Total spaces: 2
- Parking features: Attached, Garage Door Opener, Guest, Tandem
- Attached garage spaces: 2
Features
- Stories: 3
- Patio & porch: Balcony/Patio
- Has view: Yes
- View description: Hills, Mountain(s)
Details
- Parcel number: 01874107000
- Zoning: R
- Special conditions: NewSubdivision
Construction
Type & style
- Home type: Townhouse
- Property subtype: Townhouse, Residential
Materials
- Foundation: Slab
- Roof: Composition
Condition
- New construction: Yes
- Year built: 2026
Utilities & green energy
- Gas: PublicUtilities
- Sewer: Public Sewer
- Water: Public
- Utilities for property: Public Utilities, Water Public
Community & HOA
HOA
- Has HOA: Yes
- Amenities included: Barbecue Area, Exercise Course, Game Court Outdoor, Garden Greenbelt Trails, Playground
- HOA fee: $352 monthly
Location
- Region: Watsonville
Financial & listing details
- Price per square foot: $545/sqft
- Tax assessed value: $27,681
- Annual tax amount: $463
- Date on market: 4/1/2026
- Listing agreement: ExclusiveRightToSell
- Listing terms: OwnerPayPoints, CashorConventionalLoan
Estimated market value
$936,800
$890,000 - $984,000
$4,732/mo
Price history
| Date | Event | Price |
|---|---|---|
| 4/2/2026 | Listed for sale | $949,000+6%$545/sqft |
Source:  MLSListings Inc #ML82041197 Report a problem MLSListings Inc #ML82041197 Report a problem | ||
| 5/29/2025 | Listing removed | $895,000$514/sqft |
Source: LANDCO Hillcrest, LLC. Report a problem | ||
| 11/12/2024 | Listed for sale | $895,000$514/sqft |
Source: LANDCO Hillcrest, LLC. Report a problem | ||
Public tax history
| Year | Property taxes | Tax assessment |
|---|---|---|
| 2025 | $463 +34.8% | $27,681 +2% |
| 2024 | $343 -17.3% | $27,138 +2% |
| 2023 | $415 | $26,606 |
Find assessor info on the county website
Monthly payment
Est. payment
Payment breakdown
Explore the cost of this home by adjusting the details. Changes won't be saved.Climate risks
Neighborhood: 95076
Nearby schools
GreatSchools rating
- 2/10Landmark Elementary SchoolGrades: K-5Distance: 0.2 mi
- 2/10Rolling Hills Middle SchoolGrades: 6-8Distance: 1.1 mi
- 4/10Pajaro Valley High SchoolGrades: 9-12Distance: 1.1 mi
Schools provided by the listing agent
- District: PajaroValleyUnified
Source: MLSListings Inc. This data may not be complete. We recommend contacting the local school district to confirm school assignments for this home.
- $524,7993 bd2 ba1.4k sqft106 Skyline Vista Way, Watsonville, CA 95076Sold
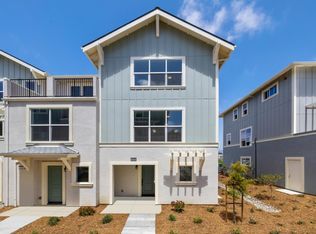
- $27,828-- bd-- ba-- sqft110 Skyline Vista Way, Watsonville, CA 95076Off Market
- $925,0003 bd4 ba1.6k sqft102 Skyline Vista Way, Watsonville, CA 95076New Construction
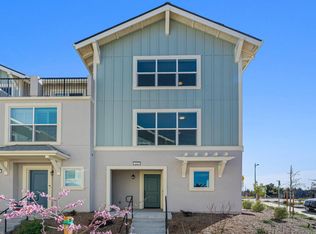
- $875,0003 bd4 ba1.6k sqft413 Annie Dr, Watsonville, CA 95076New Construction

- $349,8663 bd-- ba1.4k sqft409 Annie Dr, Watsonville, CA 95076Sold
- $995,0003 bd4 ba2k sqft113 Skyline Vista Way, Watsonville, CA 95076Sold
- $968,2003 bd4 ba2k sqft117 Skyline Vista Way, Watsonville, CA 95076Off Market
- $935,000-- bd-- ba-- sqft405 Annie Dr, Watsonville, CA 95076Sold
A local agent can set up tours, give advice and negotiate with sellers.
Similar homes
- $925,0003 bd4 ba1.6k sqft102 Skyline Vista Way, Watsonville, CA 95076New ConstructionMLS ID #ML82039714, Megan Lyng. MLSListings Inc
- $875,0003 bd4 ba1.6k sqft413 Annie Dr, Watsonville, CA 95076New ConstructionMLS ID #ML82043571, Megan Lyng. MLSListings Inc
- $899,0004 bd3 ba2.1k sqft21 La Jolla St, Watsonville, CA 95076For Sale
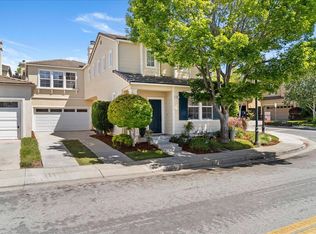 MLS ID #ML82052556, Shannon Farrell. MLSListings Inc
 - $774,9003 bd3 ba1.4k sqft37 Winding Way, Watsonville, CA 95076For Sale
 MLS ID #ML82046419, Dennis Bol. MLSListings Inc
 - $665,0002 bd2 ba1k sqft229 Lighthouse Dr, Watsonville, CA 95076For SaleMLS ID #ML82053705, Jesse Dyer. MLSListings Inc
- $1,095,0003 bd2 ba1.5k sqft1585 San Andreas Rd, Watsonville, CA 95076For SaleMLS ID #ML82055065, Justin McNabb. MLSListings Inc
- $620,0002 bd2 ba1k sqft262 Crestview Dr, Watsonville, CA 95076For SaleMLS ID #ML82052682, Jorge Alvarez. MLSListings Inc
- $1,225,0002 bd2 ba1.2k sqft1100 Spring Hills Dr, Watsonville, CA 95076For SaleMLS ID #ML82052768, Teresa Marlow. MLSListings Inc
- $639,0002 bd2 ba1.2k sqft478 Vivienne Dr, Watsonville, CA 95076For SaleMLS ID #ML82050015, Nick Torres. MLSListings Inc
- $474,9504 bd2 ba1.2k sqft2121 Kralj Dr #28, Watsonville, CA 95076For SaleMLS ID #226084478, Sherrie Johnston. MetroList Services of CA
- $790,0002 bd1 ba932 sqft16 Airport Rd, Freedom, CA 95019For SaleMLS ID #ML82035763, Sugaree Sands. MLSListings Inc
- $999,0003 bd3 ba2.3k sqft1510 Welburn Ave, Gilroy, CA 95020For SaleMLS ID #ML82054294, Trung Lam. MLSListings Inc
- $958,0004 bd4 ba2k sqft18018 Monterey Rd, Morgan Hill, CA 95037For SaleMLS ID #ML82051338, Shuang Li. MLSListings Inc
- $949,8883 bd4 ba1.6k sqft17165 Andalusia Dr, Morgan Hill, CA 95037For SaleMLS ID #ML82037934, Katie Mozzone. MLSListings Inc
- $924,9993 bd3 ba1.6k sqft806 Saint Rufina Ln, Morgan Hill, CA 95037For SaleMLS ID #ML82046425, Mark Salcido. MLSListings Inc
- $619,0002 bd2 ba1k sqft835 Cynthia Dr, Watsonville, CA 95076For SaleMLS ID #ML82052764, Darren Houser. MLSListings Inc
- $915,0003 bd3 ba1.7k sqft18524 Poppy Jasper Ln, Morgan Hill, CA 95037For SaleMLS ID #ML82043892, Matthew Telfer. MLSListings Inc
- $1,000,0002 bd2 ba1.5k sqft101 Jewell St Unit 8, Santa Cruz, CA 95060For SaleMLS ID #ML82053312, Megan Archer. MLSListings Inc
- $998,8883 bd3 ba1.7k sqft2992 Bonte Dr, Marina, CA 93933For SaleMLS ID #ML82053392, Erin Feist. MLSListings Inc
- $977,5002 bd2 ba1.3k sqft995 Via Tornasol, Aptos, CA 95003For SaleMLS ID #ML82046609, Kelley Trousdale. MLSListings Inc
Local buyer's agents are ready to help
