Brand-new construction among the first homes released in nearly two decades set on 11 acres in a tranquil, tucked-away location just moments from major shopping. Backing to a scenic waterway and nature trail, this thoughtfully planned community offers exceptional amenities, including a sports court, fitness par course, bocce ball court, community garden, picnic area, and playground. This modern community features five distinct floor plans with clean finishes and functional design. The Playa model offers 1,622 sq ft of well-designed living space with 3 bedrooms, each with its own en suite bath, plus a half bath for guests. The open-concept layout seamlessly connects the kitchen, dining, and living areas ideal for both everyday living and entertaining. Additional highlights include a 458 sq ft attached garage, ample storage, and 265 sq ft of outdoor spaceperfect for relaxing or hosting. Explore other available homes or join the interest list to learn about upcoming releases.
New construction
$925,000
102 Skyline Vista Way, Watsonville, CA 95076
3beds
1,622sqft
:
Get pre-qualified$6,548/mo
Townhouse, Residential
Built in 2025
-- sqft lot
$910,700 Zestimate®
$570/sqft
$360/mo HOA
What's special
Clean finishesTranquil tucked-away locationFunctional designOpen-concept layoutHalf bath for guestsAmple storage
- 127 days |
- 152 |
- 7 |
Zillow last checked:
Listing updated:
Listed by:
Megan Lyng 01421921 831-345-0503,
David Lyng Real Estate 831-429-5700,
Paul Burrowes 01955563 408-497-3989,
David Lyng Real Estate
Source: MLSListings Inc,MLS#: ML82039714
Facts & features
Interior
Bedrooms & bathrooms
- Bedrooms: 3
- Bathrooms: 4
- Full bathrooms: 3
- 1/2 bathrooms: 1
Rooms
- Room types: Great Room, Laundry, Office, Utility Room
Bedroom
- Features: GroundFloorBedroom, PrimarySuiteRetreat2plus, WalkinCloset, PrimaryBedroomonGroundFloor
Bathroom
- Features: DoubleSinks, PrimaryStallShowers, ShowerandTub, UpdatedBaths, FullonGroundFloor
Dining room
- Features: BreakfastBar, DiningAreainLivingRoom, DiningBar, EatinKitchen
Family room
- Features: KitchenFamilyRoomCombo
Kitchen
- Features: Island
Heating
- Central Forced Air
Cooling
- Other
Appliances
- Included: Dishwasher, Gas Oven/Range
- Laundry: In Utility Room
Features
- High Ceilings, Walk-In Closet(s)
- Flooring: Carpet, Tile, Vinyl Linoleum
Interior area
- Total structure area: 1,622
- Total interior livable area: 1,622 sqft
Video & virtual tour
Property
Parking
- Total spaces: 2
- Parking features: Attached, Common, Guest, Tandem
- Attached garage spaces: 2
Features
- Stories: 3
- Patio & porch: Balcony/Patio
- Has view: Yes
- View description: City Lights, Garden/Greenbelt, Hills
Details
- Parcel number: 01874120
- Zoning: R
- Special conditions: NewSubdivision
Construction
Type & style
- Home type: Townhouse
- Property subtype: Townhouse, Residential
Materials
- Foundation: Slab
- Roof: Composition
Condition
- New construction: Yes
- Year built: 2025
Utilities & green energy
- Gas: PublicUtilities
- Sewer: Public Sewer
- Water: Public
- Utilities for property: Public Utilities, Water Public
Community & HOA
HOA
- Has HOA: Yes
- Amenities included: Barbecue Area, Game Court Outdoor, Garden Greenbelt Trails, Playground
- HOA fee: $360 monthly
Location
- Region: Watsonville
Financial & listing details
- Price per square foot: $570/sqft
- Tax assessed value: $28,122
- Annual tax amount: $468
- Date on market: 3/20/2026
- Listing agreement: ExclusiveRightToSell
- Listing terms: CashorConventionalLoan
Estimated market value
$910,700
$865,000 - $956,000
$4,761/mo
Price history
| Date | Event | Price |
|---|---|---|
| 3/22/2026 | Listed for sale | $925,000$570/sqft |
Source:  MLSListings Inc #ML82039714 Report a problem MLSListings Inc #ML82039714 Report a problem | ||
Public tax history
| Year | Property taxes | Tax assessment |
|---|---|---|
| 2025 | $468 +34.4% | $28,122 +2% |
| 2024 | $348 -17.1% | $27,571 +2% |
| 2023 | $420 | $27,030 |
Find assessor info on the county website
Monthly payment
Est. payment
Payment breakdown
Explore the cost of this home by adjusting the details. Changes won't be saved.Climate risks
Neighborhood: 95076
Nearby schools
GreatSchools rating
- 2/10Landmark Elementary SchoolGrades: K-5Distance: 0.2 mi
- 2/10Rolling Hills Middle SchoolGrades: 6-8Distance: 1.1 mi
- 4/10Pajaro Valley High SchoolGrades: 9-12Distance: 1.1 mi
Schools provided by the listing agent
- Elementary: LandmarkElementary
- District: PajaroValleyUnified
Source: MLSListings Inc. This data may not be complete. We recommend contacting the local school district to confirm school assignments for this home.
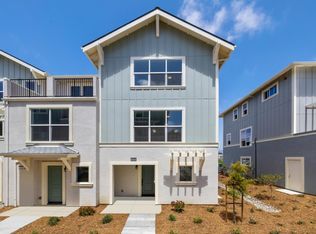
- $524,7993 bd2 ba1.4k sqft106 Skyline Vista Way, Watsonville, CA 95076Sold
- $875,0003 bd4 ba1.6k sqft413 Annie Dr, Watsonville, CA 95076New Construction

- $949,0003 bd4 ba1.7k sqft417 Annie Dr, Watsonville, CA 95076New Construction

- $995,0003 bd4 ba2k sqft113 Skyline Vista Way, Watsonville, CA 95076Sold
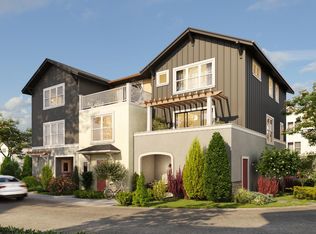
- $968,2003 bd4 ba2k sqft117 Skyline Vista Way, Watsonville, CA 95076Off Market
- $27,828-- bd-- ba-- sqft110 Skyline Vista Way, Watsonville, CA 95076Off Market
- $935,000-- bd-- ba-- sqft405 Annie Dr, Watsonville, CA 95076Sold
- $349,8663 bd-- ba1.4k sqft409 Annie Dr, Watsonville, CA 95076Sold
A local agent can set up tours, give advice and negotiate with sellers.
Similar homes
- $949,0003 bd4 ba1.7k sqft417 Annie Dr, Watsonville, CA 95076New ConstructionMLS ID #ML82041197, Paul Burrowes. MLSListings Inc
- $875,0003 bd4 ba1.6k sqft413 Annie Dr, Watsonville, CA 95076New ConstructionMLS ID #ML82043571, Megan Lyng. MLSListings Inc
- $899,0004 bd3 ba2.1k sqft21 La Jolla St, Watsonville, CA 95076For Sale
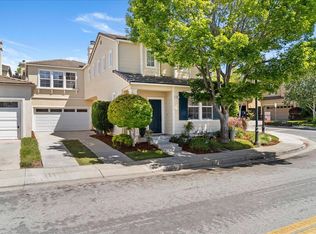 MLS ID #ML82052556, Shannon Farrell. MLSListings Inc
 - $774,9003 bd3 ba1.4k sqft37 Winding Way, Watsonville, CA 95076For Sale
 MLS ID #ML82046419, Dennis Bol. MLSListings Inc
 - $665,0002 bd2 ba1k sqft229 Lighthouse Dr, Watsonville, CA 95076For SaleMLS ID #ML82053705, Jesse Dyer. MLSListings Inc
- $715,0003 bd2 ba1.3k sqft238 Brookhaven Ln, Watsonville, CA 95076For SaleMLS ID #ML82053929, Barbara Pearson. MLSListings Inc
- $1,095,0003 bd2 ba1.5k sqft1585 San Andreas Rd, Watsonville, CA 95076For SaleMLS ID #ML82055065, Justin McNabb. MLSListings Inc
- $620,0002 bd2 ba1k sqft262 Crestview Dr, Watsonville, CA 95076For SaleMLS ID #ML82052682, Jorge Alvarez. MLSListings Inc
- $1,225,0002 bd2 ba1.2k sqft1100 Spring Hills Dr, Watsonville, CA 95076For SaleMLS ID #ML82052768, Teresa Marlow. MLSListings Inc
- $474,9504 bd2 ba1.2k sqft2121 Kralj Dr #28, Watsonville, CA 95076For SaleMLS ID #226084478, Sherrie Johnston. MetroList Services of CA
- $639,0002 bd2 ba1.2k sqft478 Vivienne Dr, Watsonville, CA 95076For SaleMLS ID #ML82050015, Nick Torres. MLSListings Inc
- $790,0002 bd1 ba932 sqft16 Airport Rd, Freedom, CA 95019For SaleMLS ID #ML82035763, Sugaree Sands. MLSListings Inc
- $924,9993 bd3 ba1.6k sqft806 Saint Rufina Ln, Morgan Hill, CA 95037For SaleMLS ID #ML82046425, Mark Salcido. MLSListings Inc
- $619,0002 bd2 ba1k sqft835 Cynthia Dr, Watsonville, CA 95076For SaleMLS ID #ML82052764, Darren Houser. MLSListings Inc
- $999,0003 bd3 ba2.3k sqft1510 Welburn Ave, Gilroy, CA 95020For SaleMLS ID #ML82054294, Trung Lam. MLSListings Inc
- $925,0003 bd2 ba1.7k sqft18470 McClellan Cir, Marina, CA 93933For SaleMLS ID #ML82051869, Robert Slawinski. MLSListings Inc
- $915,0003 bd3 ba1.7k sqft18524 Poppy Jasper Ln, Morgan Hill, CA 95037For SaleMLS ID #ML82043892, Matthew Telfer. MLSListings Inc
- $949,8883 bd4 ba1.6k sqft17165 Andalusia Dr, Morgan Hill, CA 95037For SaleMLS ID #ML82037934, Katie Mozzone. MLSListings Inc
- $958,0004 bd4 ba2k sqft18018 Monterey Rd, Morgan Hill, CA 95037For SaleMLS ID #ML82051338, Shuang Li. MLSListings Inc
- $1,000,0002 bd2 ba1.5k sqft101 Jewell St Unit 8, Santa Cruz, CA 95060For SaleMLS ID #ML82053312, Megan Archer. MLSListings Inc
Local buyer's agents are ready to help
