Located in Watsonville, this 2-bedroom, 2-bath home offers 1,060 sq ft of living space on a 4,269 sq ft lot. This is a single-level home. The kitchen features Formica countertops, a dishwasher, garbage disposal, refrigerator, and gas hookups, and opens to a combined family room area. Flooring throughout includes carpet and vinyl/linoleum. Enjoy cozy evenings by the wood-burning fireplace in the living room, which also has a dining area. Laundry hookups with gas are located in the attached 2-car garage. Heating is provided by central forced air gas.
For sale
$619,000
835 Cynthia Dr, Watsonville, CA 95076
2beds
1,060sqft
:
Get pre-qualified$4,230/mo
Single Family Residence, Residential
Built in 1977
4,269 Square Feet Lot
$-- Zestimate®
$584/sqft
$50/mo HOA
What's special
- 24 days |
- 2,397 |
- 139 |
Zillow last checked:
Listing updated:
Listed by:
Darren Houser 01196704 831-818-0414,
Bailey Properties 831-688-7434,
Alicia Danna 02133981 831-235-0769,
Bailey Properties
Source: MLSListings Inc,MLS#: ML82052764
Facts & features
Interior
Bedrooms & bathrooms
- Bedrooms: 2
- Bathrooms: 2
- Full bathrooms: 2
Bedroom
- Features: WalkinCloset, PrimaryBedroomonGroundFloor
Bathroom
- Features: ShowerandTub, ShoweroverTub1, FullonGroundFloor
Dining room
- Features: DiningAreainLivingRoom
Family room
- Features: KitchenFamilyRoomCombo
Kitchen
- Features: Countertop_Formica, Hookups_Gas
Heating
- Central Forced Air Gas, Forced Air
Cooling
- None
Appliances
- Included: Dishwasher, Disposal, Refrigerator
- Laundry: Gas Dryer Hookup, In Garage
Features
- Flooring: Carpet, Vinyl Linoleum
- Doors: None
- Number of fireplaces: 1
- Fireplace features: Wood Burning
Interior area
- Total structure area: 1,060
- Total interior livable area: 1,060 sqft
Property
Parking
- Total spaces: 2
- Parking features: Attached, Off Street
- Attached garage spaces: 2
Accessibility
- Accessibility features: None
Features
- Stories: 1
- Exterior features: Back Yard
- Pool features: Community
- Fencing: Wood
Lot
- Size: 4,269 Square Feet
- Features: Mostly Level
Details
- Parcel number: 01744407000
- Zoning: r1
- Special conditions: Standard
Construction
Type & style
- Home type: SingleFamily
- Architectural style: Contemporary
- Property subtype: Single Family Residence, Residential
Materials
- Foundation: Concrete Perimeter
- Roof: Composition
Condition
- New construction: No
- Year built: 1977
Utilities & green energy
- Gas: NaturalGas, PublicUtilities
- Sewer: Public Sewer
- Water: Public
- Utilities for property: Natural Gas Available, Public Utilities, Water Public
Community & HOA
HOA
- Has HOA: Yes
- Amenities included: Club House, Community Pool
- HOA fee: $150 quarterly
Location
- Region: Watsonville
Financial & listing details
- Price per square foot: $584/sqft
- Tax assessed value: $360,141
- Annual tax amount: $4,772
- Date on market: 7/1/2026
- Listing agreement: ExclusiveRightToSell
- Listing terms: FHA, CashorConventionalLoan
Estimated market value
Not available
Estimated sales range
Not available
Not available
Price history
| Date | Event | Price |
|---|---|---|
| 7/1/2026 | Listed for sale | $619,000+121.9%$584/sqft |
Source:  MLSListings Inc #ML82052764 Report a problem MLSListings Inc #ML82052764 Report a problem | ||
| 7/18/2023 | Listing removed | -- |
Source: Zillow Rentals Report a problem | ||
| 7/2/2023 | Listed for rent | $2,750$3/sqft |
Source: Zillow Rentals Report a problem | ||
| 6/15/2010 | Sold | $279,000+140.5%$263/sqft |
Source: Public Record Report a problem | ||
| 11/28/1995 | Sold | $116,000$109/sqft |
Source: Public Record Report a problem | ||
Public tax history
| Year | Property taxes | Tax assessment |
|---|---|---|
| 2025 | $4,772 +11.9% | $360,141 +2% |
| 2024 | $4,266 +1.6% | $353,079 +2% |
| 2023 | $4,198 +1.9% | $346,156 +2% |
| 2022 | $4,120 +4.9% | $339,368 +2% |
| 2021 | $3,927 +1.5% | $332,714 +1% |
| 2020 | $3,870 +1.8% | $329,303 +2% |
| 2019 | $3,801 +2.6% | $322,846 +2% |
| 2018 | $3,703 +0.9% | $316,516 +2% |
| 2017 | $3,670 +4% | $310,311 +3.2% |
| 2016 | $3,531 +11.6% | $300,551 +13% |
| 2015 | $3,164 +11.2% | $265,974 +11% |
| 2014 | $2,846 | $239,616 +33.1% |
| 2012 | -- | $180,000 -36% |
| 2011 | -- | $281,101 +88.3% |
| 2010 | -- | $149,288 -0.2% |
| 2009 | -- | $149,642 +2% |
| 2008 | -- | $146,708 +2% |
| 2007 | -- | $143,832 +2% |
| 2006 | -- | $141,012 +2% |
| 2005 | -- | $138,248 +2% |
| 2004 | -- | $135,538 +1.9% |
| 2003 | -- | $133,054 +2% |
| 2002 | -- | $130,446 +2% |
| 2001 | -- | $127,888 +2% |
| 2000 | -- | $125,380 |
Find assessor info on the county website
Monthly payment
Est. payment
Payment breakdown
Explore the cost of this home by adjusting the details. Changes won't be saved.Climate risks
Neighborhood: 95076
Nearby schools
GreatSchools rating
- 3/10Ann Soldo Elementary SchoolGrades: K-5Distance: 0.5 mi
- 1/10Lakeview Middle SchoolGrades: 6-8Distance: 1.2 mi
- 4/10Watsonville High SchoolGrades: 9-12Distance: 1.1 mi
Schools provided by the listing agent
- High: WatsonvilleHigh
- District: PajaroValleyUnified
Source: MLSListings Inc. This data may not be complete. We recommend contacting the local school district to confirm school assignments for this home.
- $713,7002 bd2 ba1.2k sqft839 Cynthia Dr, Watsonville, CA 95076Off Market
- $568,2002 bd2 ba972 sqft829 Cynthia Dr, Watsonville, CA 95076Off Market

- $691,5002 bd2 ba1.2k sqft843 Cynthia Dr, Watsonville, CA 95076Off Market
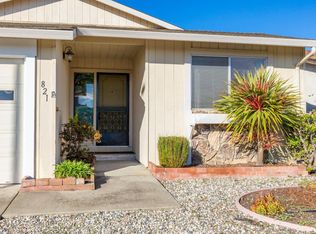
- $565,0002 bd2 ba1.2k sqft821 Cynthia Dr, Watsonville, CA 95076Sold
- $558,0002 bd2 ba972 sqft836 Almond Dr, Watsonville, CA 95076Off Market
- $551,9002 bd2 ba971 sqft830 Almond Dr, Watsonville, CA 95076Off Market
- $622,6003 bd2 ba1.3k sqft840 Almond Dr, Watsonville, CA 95076Off Market
- $503,1002 bd2 ba1.2k sqft844 Almond Dr, Watsonville, CA 95076Off Market
A local agent can set up tours, give advice and negotiate with sellers.
Similar homes
- $639,0002 bd2 ba1.2k sqft478 Vivienne Dr, Watsonville, CA 95076For Sale
 MLS ID #ML82050015, Nick Torres. MLSListings Inc
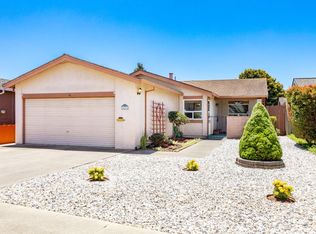
 - $618,0002 bd2 ba1.3k sqft459 Vivienne Dr, Watsonville, CA 95076For Sale
 MLS ID #ML82049977, Brett Gotcher. MLSListings Inc
 - $579,5002 bd2 ba989 sqft517 Vivienne Dr, Watsonville, CA 95076For Sale
 MLS ID #ML82052317, Judy Brose. MLSListings Inc
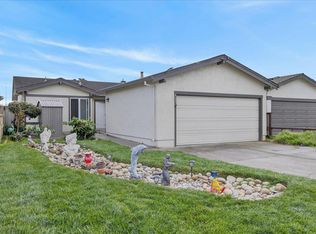
 - $625,0002 bd2 ba1.2k sqft525 Cloudview Dr, Watsonville, CA 95076For Sale
 MLS ID #ML82035615, Gabriel Ramirez-Perez. MLSListings Inc
 - $620,0002 bd2 ba1k sqft262 Crestview Dr, Watsonville, CA 95076For SaleMLS ID #ML82052682, Jorge Alvarez. MLSListings Inc
- $650,0003 bd3 ba1.2k sqft13 Altamont Dr, Watsonville, CA 95076For SaleMLS ID #ML82053647, Sira Taylor. MLSListings Inc
- $665,0002 bd2 ba1k sqft229 Lighthouse Dr, Watsonville, CA 95076For SaleMLS ID #ML82053705, Jesse Dyer. MLSListings Inc
- $715,0003 bd2 ba1.3k sqft238 Brookhaven Ln, Watsonville, CA 95076For SaleMLS ID #ML82053929, Barbara Pearson. MLSListings Inc
- $895,0002 bd2 ba1.1k sqft885 Larkin Valley Rd, Watsonville, CA 95076For SaleMLS ID #ML82052694, Paul Bailey. MLSListings Inc
- $774,9003 bd3 ba1.4k sqft37 Winding Way, Watsonville, CA 95076For SaleMLS ID #ML82046419, Dennis Bol. MLSListings Inc
- $790,0002 bd1 ba932 sqft16 Airport Rd, Freedom, CA 95019For SaleMLS ID #ML82035763, Sugaree Sands. MLSListings Inc
- $625,0002 bd1 ba960 sqft1139 Callas Ln APT 4, Capitola, CA 95010For SaleMLS ID #ML82052609, Amy Jeske. MLSListings Inc
- $649,5002 bd1 ba1k sqft51 Nacional St, Salinas, CA 93901For SaleMLS ID #ML82054775, Tom Folliard. MLSListings Inc
- $759,0003 bd2 ba1.3k sqft630 Paradise Rd, Salinas, CA 93907For SaleMLS ID #ML82050805, Richard White. MLSListings Inc
- $474,9504 bd2 ba1.2k sqft2121 Kralj Dr #28, Watsonville, CA 95076For SaleMLS ID #226084478, Sherrie Johnston. MetroList Services of CA
- $640,0002 bd2 ba1.1k sqft6026 Soquel Dr, Aptos, CA 95003For SaleMLS ID #ML82053261, Bobbie J. Herteman. MLSListings Inc
- $615,0002 bd1 ba893 sqft1135 Callas Ln APT 2, Capitola, CA 95010For SaleMLS ID #ML82049583, Caren Spencer. MLSListings Inc
- $849,9903 bd2 ba1.4k sqft19602 Brentwood Ct, Salinas, CA 93907For SaleMLS ID #ML82052750, Barry Diamond. MLSListings Inc
- $650,0003 bd3 ba1.2k sqft19832 Gabilan View Dr, Salinas, CA 93906For SaleMLS ID #ML82039811, Lizzy Garza. MLSListings Inc
- $630,0002 bd2 ba1k sqft7555 Sunset Way APT 6, Aptos, CA 95003For SaleMLS ID #41133027, Christopher Angel. bridgeMLS/CCAR/Bay East AOR
Local buyer's agents are ready to help
