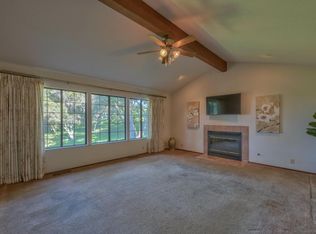
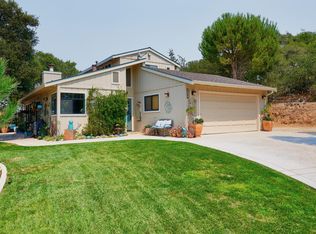
PRICE IMPROVEMENT! The moment you wind up the private driveway beneath a canopy of mature oaks, you know this place is something special. Tucked away on a usable acre in Prunedale's Brentwood neighborhood, this single-story country home offers privacy, space, and natural beauty that's increasingly hard to find on the Central Coast - a quiet retreat minutes from Hwy 101 and the Monterey Peninsula. Multiple flat areas spread across the property - shaded oak groves, open slopes ready for a garden or RV, and a long paved driveway with room for all the toys. The grounds include terraced raised beds and mature landscaping that puts on a show year-round. The decks bring the outdoors in: a covered front porch with oak and pine views, a rear deck overlooking the gardens, along with a private primary suite deck. Inside, the great room anchors the home with a floor-to-ceiling stone fireplace, vaulted wood-plank ceiling, and wide sliders to the outdoors. The layout flows from living to dining to kitchen, with a view of the backyard terrace. Three bedrooms, two baths, two-car garage with laundry and built-in shelving. Bonus: ADU potential gives you room to grow.
For sale
Price cut: $50K (7/21)
$849,990
19602 Brentwood Ct, Salinas, CA 93907
3beds
1,490sqft
:
Get pre-qualified$5,584/mo
Single Family Residence, Residential
Built in 1986
1 Acres Lot
$839,700 Zestimate®
$570/sqft
$125/mo HOA
What's special
- 36 days |
- 3,060 |
- 117 |
Zillow last checked:
Listing updated:
Listed by:
Barry Diamond 02000609 831-776-6474,
Touchstone Real Estate 831-776-6474
Source: MLSListings Inc,MLS#: ML82052750
Facts & features
Interior
Bedrooms & bathrooms
- Bedrooms: 3
- Bathrooms: 2
- Full bathrooms: 2
Bedroom
- Features: GroundFloorBedroom, PrimaryBedroomonGroundFloor, BedroomonGroundFloor2plus
Bathroom
- Features: DoubleSinks, PrimaryStallShowers, ShoweroverTub1, StallShower, Tile
Dining room
- Features: BreakfastBar, DiningArea
Family room
- Features: Other
Kitchen
- Features: Countertop_Ceramic, ExhaustFan
Heating
- Fireplace(s), Forced Air, Gas
Cooling
- Ceiling Fan(s)
Appliances
- Included: Dishwasher, Exhaust Fan, Range Hood, Microwave, Gas Oven/Range, Refrigerator, Dryer, Washer/Dryer
- Laundry: Gas Dryer Hookup, In Garage
Features
- Vaulted Ceiling(s), Open Beam Ceiling
- Flooring: Carpet, Vinyl Linoleum
- Number of fireplaces: 1
- Fireplace features: Living Room, Wood Burning
Interior area
- Total structure area: 1,490
- Total interior livable area: 1,490 sqft
Video & virtual tour
Property
Parking
- Total spaces: 2
- Parking features: Attached, Parking Area, Oversized
- Attached garage spaces: 2
Accessibility
- Accessibility features: Grip-Accessible Features
Features
- Stories: 1
- Patio & porch: Balcony/Patio
- Exterior features: Storage Shed Structure, Drought Tolerant Plants
- Fencing: Partial
Lot
- Size: 1 Acres
- Features: Sloped Down
Details
- Additional structures: Sheds
- Parcel number: 127132002000
- Zoning: Rural Residential
- Special conditions: Standard
Construction
Type & style
- Home type: SingleFamily
- Property subtype: Single Family Residence, Residential
Materials
- Foundation: Pillar/Post/Pier
- Roof: Composition, Shingle
Condition
- New construction: No
- Year built: 1986
Utilities & green energy
- Gas: IndividualGasMeters, NaturalGas, PublicUtilities
- Water: Shared Well
- Utilities for property: Natural Gas Available, Public Utilities
Community & HOA
HOA
- Has HOA: Yes
- Services included: Water
- HOA fee: $125 monthly
Location
- Region: Salinas
Financial & listing details
- Price per square foot: $570/sqft
- Tax assessed value: $110,134
- Annual tax amount: $1,283
- Date on market: 7/1/2026
- Listing agreement: ExclusiveRightToSell
- Listing terms: FHA, VALoan, CashorConventionalLoan
Estimated market value
$839,700
$798,000 - $882,000
$3,803/mo
Price history
| Date | Event | Price |
|---|---|---|
| 7/21/2026 | Price change | $849,990-5.6%$570/sqft |
Source:  MLSListings Inc #ML82052750 Report a problem MLSListings Inc #ML82052750 Report a problem | ||
| 7/1/2026 | Listed for sale | $899,990+213.6%$604/sqft |
Source: MLSListings Inc #ML82052750 Report a problem | ||
| 9/24/1999 | Sold | $287,000$193/sqft |
Source: Public Record Report a problem | ||
Public tax history
| Year | Property taxes | Tax assessment |
|---|---|---|
| 2025 | $1,283 +1.9% | $110,134 +2% |
| 2024 | $1,259 +1.7% | $107,976 +2% |
| 2023 | $1,238 +1.9% | $105,860 +2% |
| 2022 | $1,214 +3.9% | $103,785 +2% |
| 2021 | $1,169 +7.9% | $101,751 +1% |
| 2020 | $1,083 +2.6% | $100,709 +2% |
| 2019 | $1,055 +2.1% | $98,735 +2% |
| 2018 | $1,033 +5.8% | $96,800 +2% |
| 2017 | $977 -3.6% | $94,903 +2% |
| 2016 | $1,014 +5.9% | $93,044 +1.5% |
| 2015 | $958 | $91,647 +2% |
| 2014 | $958 | $89,853 +2.5% |
| 2012 | -- | $87,695 +2% |
| 2011 | -- | $85,976 +0.8% |
| 2010 | -- | $85,334 -0.2% |
| 2009 | -- | $85,538 +2% |
| 2008 | -- | $83,862 +2% |
| 2007 | -- | $82,219 +2% |
| 2006 | -- | $80,608 +2% |
| 2005 | -- | $79,028 +2% |
| 2004 | -- | $77,480 +1.9% |
| 2003 | -- | $76,061 +2% |
| 2002 | -- | $74,571 +2% |
| 2001 | $680 | $73,110 +2% |
| 2000 | -- | $71,677 |
Find assessor info on the county website
Monthly payment
Est. payment
Payment breakdown
Explore the cost of this home by adjusting the details. Changes won't be saved.Climate risks
Neighborhood: 93907
Nearby schools
GreatSchools rating
- 3/10Echo Valley Elementary SchoolGrades: K-6Distance: 1.5 mi
- 2/10North Monterey County Middle SchoolGrades: 7-8Distance: 7.5 mi
- 4/10North Monterey County High SchoolGrades: 9-12Distance: 6.1 mi
Schools provided by the listing agent
- District: NorthMontereyCountyUnified
Source: MLSListings Inc. This data may not be complete. We recommend contacting the local school district to confirm school assignments for this home.
- $691,0002 bd1 ba1.2k sqft6353 Tustin Rd, Salinas, CA 93907Off Market
- $903,8003 bd2 ba1.6k sqft19603 Brentwood Ct, Salinas, CA 93907Off Market
- $963,6004 bd3 ba2.1k sqft6343 Tustin Rd, Salinas, CA 93907Off Market
- $998,4003 bd2 ba1.6k sqft6363 Tustin Rd, Salinas, CA 93907Off Market
- $1,200,0003 bd3 ba2.1k sqft19608 Brentwood Ct, Salinas, CA 93907Sold
- $961,8004 bd2 ba2.4k sqft19604 Brentwood Ct, Salinas, CA 93907Off Market
- $907,0003 bd2 ba2k sqft6323 Tustin Rd, Salinas, CA 93907Off Market
- $912,3003 bd2 ba1.4k sqft704 Echo Valley Rd, Salinas, CA 93907Off Market
A local agent can set up tours, give advice and negotiate with sellers.
Similar homes
- $795,0003 bd2 ba1.7k sqft1937 San Miguel Canyon Rd, Salinas, CA 93907For Sale
 MLS ID #ML82055452, Christian Haun. MLSListings Inc
 - $745,0003 bd2 ba1.5k sqft454 Paradise Rd, Salinas, CA 93907For Sale
 MLS ID #ML82056388, Chris Barre. MLSListings Inc
 - $884,9003 bd3 ba1.8k sqft7468 Leafwood Dr, Salinas, CA 93907For Sale
 MLS ID #ML82053938, Karen Cosentino. MLSListings Inc
 - $950,0003 bd2 ba1.8k sqft17940 Berta Canyon Rd, Salinas, CA 93907For Sale
 MLS ID #226066310, Holly Graham. MetroList Services of CA
 - $1,175,0003 bd2 ba1.8k sqft19269 Mallory Canyon Rd #D, Salinas, CA 93907For SaleMLS ID #ML82046725, Jordan Thorpe. MLSListings Inc
- $849,0004 bd2 ba1.8k sqft1537 Oyster Bay Ct, Salinas, CA 93906For SaleMLS ID #ML82056448, Rosa Figueroa. MLSListings Inc
- $699,0003 bd3 ba1.7k sqft7442 Leafwood Dr, Salinas, CA 93907For SaleMLS ID #ML82028237, Christian Haun. MLSListings Inc
- $749,0003 bd2 ba1.7k sqft208 Angelus Dr, Salinas, CA 93906For SaleMLS ID #ML82056787, Bret Chernetsky. MLSListings Inc
- $850,0003 bd2 ba1.9k sqft730 Nacional Ct, Salinas, CA 93901For SaleMLS ID #ML82055019, Alfred Ramirez. MLSListings Inc
- $839,9003 bd2 ba1.2k sqft788 Bedford Dr, Salinas, CA 93901For SaleMLS ID #ML82056165, Uziel Aldair Ramirez. MLSListings Inc
- $717,0003 bd3 ba1.7k sqft1920 Constitution Blvd Unit 20, Salinas, CA 93905For SaleMLS ID #ML82047954, Shannon Curran. MLSListings Inc
- $899,0003 bd2 ba1.8k sqft746 Nacional Ct, Salinas, CA 93901For SaleMLS ID #ML82055866, Eddie Guajardo. MLSListings Inc
- $839,9003 bd2 ba1.7k sqft137 Maple St, Salinas, CA 93901For SaleMLS ID #ML82051326, Kristin Vasquez. MLSListings Inc
- $835,0003 bd2 ba2k sqft219 Pine St, Salinas, CA 93901For SaleMLS ID #ML82048161, Sean Griffin. MLSListings Inc
- $740,0003 bd3 ba1.6k sqft963 Fitzgerald St, Salinas, CA 93906For SaleMLS ID #ML82055973, Melinda M. Fike. MLSListings Inc
- $829,9004 bd3 ba1.4k sqft701 Vista Montana Dr, Watsonville, CA 95076For SaleMLS ID #ML82055675, Julie Hoefling. MLSListings Inc
- $908,8883 bd2 ba1.7k sqft8 San Pedro St, Salinas, CA 93901For SaleMLS ID #ML82056015, Christina Kim. MLSListings Inc
- $850,0004 bd2 ba1.3k sqft9 Hughes Rd, Watsonville, CA 95076For SaleMLS ID #ML82055255, Andrea Rose Chavez. MLSListings Inc
- $800,0003 bd2 ba1.5k sqft251 La Mesa Dr, Salinas, CA 93901For SaleMLS ID #ML82047430, Richard White. MLSListings Inc
- $814,0003 bd2 ba1.3k sqft906 Bautista Dr, Salinas, CA 93901For SaleMLS ID #ML82043469, Stephen Hernandez. MLSListings Inc
Local buyer's agents are ready to help
