Welcome to this inviting 4-bedroom, 2-bath home offering 1,449 sq. ft. of living space on a 2,570 sq. ft. lot in Watsonville. This NO-HOA home boasts brand new carpet, and the kitchen features tile countertops, a built-in oven range, dishwasher, garbage disposal, and a range hood, making meal prep both efficient and enjoyable. Gather and unwind in the family room, warmed by a cozy gas-burning fireplace with gas logs, or host dinners in the adjacent dining area. High ceilings add an airy, spacious feel throughout, while central forced-air gas heating keeps the home comfortable year-round.
Upstairs, you'll appreciate the convenience of an in-unit laundry area, strategically situated near bedrooms and bathrooms. This home also boasts impressive energy-efficient upgrades, including double-pane windows, owned solar, and a tankless water heater, offering both comfort and long-term savings. A 2-car garage with a new garage door opener offers additional storage. This conveniently located home is perfect as a primary residence or an investment opportunity.
Under contract
$829,900
701 Vista Montana Dr, Watsonville, CA 95076
4beds
1,449sqft
Single Family Residence, Residential
Built in 2004
2,570 Square Feet Lot
$828,300 Zestimate®
$573/sqft
$-- HOA
What's special
- 28 days
- 818
- 33
Zillow last checked:
Listing updated:
Listed by:
Julie Hoefling 02283504 408-657-7006,
Christie's International Real Estate Sereno 408-477-8828
Source: MLSListings Inc,MLS#: ML82055675
Facts & features
Interior
Bedrooms & bathrooms
- Bedrooms: 4
- Bathrooms: 3
- Full bathrooms: 2
- 1/2 bathrooms: 1
Dining room
- Features: DiningArea
Family room
- Features: Other
Kitchen
- Features: Countertop_Tile
Heating
- Central Forced Air Gas
Cooling
- None
Appliances
- Included: Dishwasher, Disposal, Range Hood, Built In Oven/Range
- Laundry: Upper Floor, Inside
Features
- High Ceilings
- Flooring: Carpet, Tile
- Number of fireplaces: 1
- Fireplace features: Family Room, Gas, Gas Log
Interior area
- Total structure area: 1,449
- Total interior livable area: 1,449 sqft
Property
Parking
- Total spaces: 2
- Parking features: Attached
- Attached garage spaces: 2
Features
- Exterior features: Back Yard
- Pool features: None
- Fencing: Back Yard,Wood
Lot
- Size: 2,570 Square Feet
- Features: Mostly Level
Details
- Additional structures: None
- Parcel number: 01774101000
- Zoning: R-1
- Special conditions: Standard
Construction
Type & style
- Home type: SingleFamily
- Architectural style: Mediterranean,Spanish
- Property subtype: Single Family Residence, Residential
Materials
- Foundation: Slab
- Roof: Tile
Condition
- New construction: No
- Year built: 2004
Utilities & green energy
- Gas: PublicUtilities
- Sewer: Public Sewer
- Utilities for property: Public Utilities, Solar
Community & HOA
HOA
- Amenities included: Playground
Location
- Region: Watsonville
Financial & listing details
- Price per square foot: $573/sqft
- Tax assessed value: $671,320
- Date on market: 8/4/2026
- Listing agreement: ExclusiveRightToSell
Estimated market value
$828,300
$787,000 - $870,000
$4,309/mo
Price history
| Date | Event | Price |
|---|---|---|
| 8/17/2026 | Contingent | $829,900$573/sqft |
Source:  MLSListings Inc #ML82055675 Report a problem MLSListings Inc #ML82055675 Report a problem | ||
| 8/4/2026 | Listed for sale | $829,900+40.7%$573/sqft |
Source: MLSListings Inc #ML82055675 Report a problem | ||
| 6/4/2019 | Sold | $590,000-0.8%$407/sqft |
Source:  MLSListings Inc #ML81748245 Report a problem MLSListings Inc #ML81748245 Report a problem | ||
| 5/3/2019 | Pending sale | $595,000$411/sqft |
Source: Monterey Bay Properties #ML81748245 Report a problem | ||
| 4/23/2019 | Listed for sale | $595,000+52.6%$411/sqft |
Source: Monterey Bay Properties #ML81748245 Report a problem | ||
| 1/30/2009 | Sold | $390,000+5.7%$269/sqft |
Source: Public Record Report a problem | ||
| 8/15/2008 | Sold | $368,800-44%$255/sqft |
Source: Public Record Report a problem | ||
| 12/8/2007 | Listing removed | $659,000$455/sqft |
Source: VLS Homes Report a problem | ||
| 11/16/2007 | Listed for sale | $659,000-9.1%$455/sqft |
Source: VLS Homes Report a problem | ||
| 12/29/2005 | Sold | $725,000+45.4%$500/sqft |
Source: Public Record Report a problem | ||
| 11/24/2004 | Sold | $498,500$344/sqft |
Source: Public Record Report a problem | ||
Public tax history
| Year | Property taxes | Tax assessment |
|---|---|---|
| 2026 | -- | $671,320 +2% |
| 2025 | $9,029 +10.7% | $658,157 +2% |
| 2024 | $8,158 +1.6% | $645,251 +2% |
| 2023 | $8,030 +2% | $632,600 +2% |
| 2022 | $7,874 +1.8% | $620,195 +2% |
| 2021 | $7,733 +1.5% | $608,035 +1% |
| 2020 | $7,619 +29.9% | $601,800 +33.7% |
| 2019 | $5,867 +2.7% | $450,220 +2% |
| 2018 | $5,711 +1.1% | $441,392 +2% |
| 2017 | $5,650 +2.7% | $432,737 +2% |
| 2016 | $5,500 +0.5% | $424,252 +1.5% |
| 2015 | $5,470 +2.8% | $417,879 +2% |
| 2014 | $5,321 | $409,694 +24.1% |
| 2012 | -- | $330,000 |
| 2011 | -- | $330,000 |
| 2010 | -- | $330,000 -15.4% |
| 2009 | -- | $390,000 -28.3% |
| 2008 | -- | $543,750 -26.5% |
| 2007 | -- | $739,500 +2% |
| 2006 | -- | $725,000 +45.6% |
| 2005 | -- | $498,037 +3090.5% |
| 2004 | -- | $15,610 +1.9% |
| 2003 | -- | $15,324 |
Find assessor info on the county website
Monthly payment
Est. payment
Payment breakdown
Explore the cost of this home by adjusting the details. Changes won't be saved.Climate risks
Neighborhood: 95076
Nearby schools
Schools provided by the listing agent
- Elementary: AnnSoldoElementary
- Middle: LakeviewMiddle
- High: WatsonvilleHigh
- District: PajaroValleyUnified
Source: MLSListings Inc. This data may not be complete. We recommend contacting the local school district to confirm school assignments for this home.
Similar homes
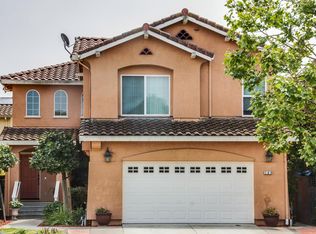
- $885,0003 bd2 ba1.5k sqft800 Lewis Rd, Royal Oaks, CA 95076For Sale
 MLS ID #ML82058729, Frank McCue. MLSListings Inc
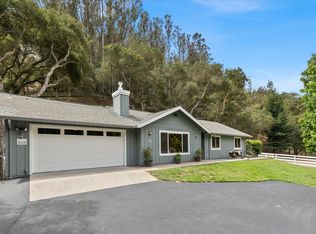
 - $799,0004 bd2 ba1.3k sqft9 Hughes Rd, Watsonville, CA 95076For Sale
 MLS ID #ML82055255, Andrea Rose Chavez. MLSListings Inc
 - $924,5004 bd3 ba2k sqft73 Firethorne Way, Watsonville, CA 95076For Sale
 MLS ID #ML82058608, Diane Molnar. MLSListings Inc
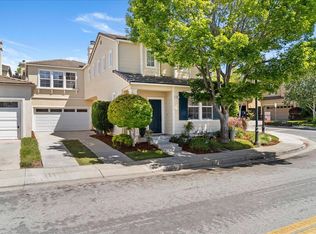
 - $899,0004 bd3 ba2.1k sqft21 La Jolla St, Watsonville, CA 95076For Sale
 MLS ID #ML82052556, Shannon Farrell. MLSListings Inc
Local buyer's agents are ready to help
