Nestled in Watsonville's sought-after 55+ Adult Village community, this charming single-level home offers comfort, flexibility and easy Central Coast living. Featuring 2 bedrooms, 2 full bathrooms and a bonus office/den, the home provides a functional layout designed for both relaxation and entertaining. The light-filled living area flows seamlessly into the dining space and kitchen, with views of the surrounding foothills creating an inviting atmosphere throughout. The spacious primary suite includes a private bath and ample closet space, while the additional bedroom is ideal for guests. Outside, enjoy a private patio and low-maintenance yard perfect for gardening, morning coffee or enjoying Watsonville's mild climate. Complete with an attached two-car garage and located near shopping, dining and everyday conveniences, this move-in-ready home offers an exceptional opportunity to enjoy active senior living in an established community known for its walkable streets and friendly atmosphere.
For sale
Price cut: $21K (7/8)
$618,000
459 Vivienne Dr, Watsonville, CA 95076
2beds
1,314sqft
:
Get pre-qualified$4,177/mo
Single Family Residence, Residential
Built in 1981
4,530 Square Feet Lot
$612,800 Zestimate®
$470/sqft
$3/mo HOA
What's special
- 59 days |
- 661 |
- 29 |
Zillow last checked:
Listing updated:
Listed by:
Brett Gotcher 02011453 831-254-6252,
Epique Realty 888-893-3537
Source: MLSListings Inc,MLS#: ML82049977
Facts & features
Interior
Bedrooms & bathrooms
- Bedrooms: 2
- Bathrooms: 2
- Full bathrooms: 2
Rooms
- Room types: Bonus Room, Office
Bedroom
- Features: WalkinCloset, PrimaryBedroomonGroundFloor
Bathroom
- Features: PrimaryStallShowers, ShoweroverTub1, Tile, FullonGroundFloor
Dining room
- Features: DiningAreainLivingRoom, EatinKitchen
Family room
- Features: NoFamilyRoom
Kitchen
- Features: Countertop_Tile
Heating
- Central Forced Air, Fireplace(s)
Cooling
- None
Appliances
- Included: Dishwasher, Disposal, Range Hood, Electric Oven/Range, Washer/Dryer
- Laundry: In Garage
Features
- Flooring: Carpet, Laminate, Tile
- Number of fireplaces: 1
- Fireplace features: Living Room
Interior area
- Total structure area: 1,314
- Total interior livable area: 1,314 sqft
Property
Parking
- Total spaces: 2
- Parking features: Attached, Off Street, On Street
- Attached garage spaces: 2
Features
- Patio & porch: Enclosed
- Exterior features: Back Yard, Fenced, Drought Tolerant Plants
- Fencing: Back Yard
Lot
- Size: 4,530 Square Feet
Details
- Parcel number: 01747215000
- Zoning: SFR
- Special conditions: Standard
Construction
Type & style
- Home type: SingleFamily
- Property subtype: Single Family Residence, Residential
Materials
- Foundation: Concrete Perimeter, Pillar/Post/Pier
- Roof: Composition
Condition
- New construction: No
- Year built: 1981
Utilities & green energy
- Gas: PublicUtilities
- Sewer: Public Sewer
- Water: Public
- Utilities for property: Public Utilities, Water Public
Community & HOA
Community
- Senior community: Yes
HOA
- Has HOA: Yes
- HOA fee: $30 annually
Location
- Region: Watsonville
Financial & listing details
- Price per square foot: $470/sqft
- Tax assessed value: $214,304
- Annual tax amount: $800
- Date on market: 6/5/2026
- Listing agreement: ExclusiveRightToSell
Estimated market value
$612,800
$582,000 - $643,000
$3,558/mo
Price history
| Date | Event | Price |
|---|---|---|
| 7/8/2026 | Price change | $618,000-3.3%$470/sqft |
Source:  MLSListings Inc #ML82049977 Report a problem MLSListings Inc #ML82049977 Report a problem | ||
| 6/5/2026 | Listed for sale | $639,000+395.3%$486/sqft |
Source: MLSListings Inc #ML82049977 Report a problem | ||
| 10/24/1995 | Sold | $129,000$98/sqft |
Source: Public Record Report a problem | ||
Public tax history
| Year | Property taxes | Tax assessment |
|---|---|---|
| 2025 | $800 +1.9% | $214,304 +2% |
| 2024 | $785 -5.7% | $210,102 |
| 2023 | $833 -8% | -- |
| 2022 | $905 +26.5% | $201,944 +2% |
| 2021 | $716 | $197,984 +1% |
| 2020 | -- | $195,954 +2% |
| 2019 | $737 -0.6% | $192,112 +2% |
| 2018 | $741 -0.9% | $188,344 +2% |
| 2017 | $748 +1.4% | $184,652 +2% |
| 2016 | $738 -66.7% | $181,032 +1.5% |
| 2015 | $2,214 +1894.1% | $178,312 +2% |
| 2014 | $111 | $174,820 +2.5% |
| 2012 | -- | $170,618 +2% |
| 2011 | -- | $167,272 +0.8% |
| 2010 | -- | $166,022 -0.2% |
| 2009 | -- | $166,416 +2% |
| 2008 | -- | $163,152 +2% |
| 2007 | -- | $159,952 +2% |
| 2006 | -- | $156,816 +2% |
| 2005 | -- | $153,742 +2% |
| 2004 | -- | $150,728 +1.9% |
| 2003 | -- | $147,966 +2% |
| 2002 | -- | $145,064 +2% |
| 2001 | -- | $142,220 +2% |
| 2000 | -- | $139,432 |
Find assessor info on the county website
Monthly payment
Est. payment
Payment breakdown
Explore the cost of this home by adjusting the details. Changes won't be saved.Climate risks
Neighborhood: 95076
Nearby schools
GreatSchools rating
- 3/10Ann Soldo Elementary SchoolGrades: K-5Distance: 0.4 mi
- 1/10Lakeview Middle SchoolGrades: 6-8Distance: 1.1 mi
- 4/10Watsonville High SchoolGrades: 9-12Distance: 1.1 mi
Schools provided by the listing agent
- District: PajaroValleyUnified
Source: MLSListings Inc. This data may not be complete. We recommend contacting the local school district to confirm school assignments for this home.
- $602,8002 bd2 ba1.2k sqft463 Vivienne Dr, Watsonville, CA 95076Off Market
- $573,4002 bd1 ba1k sqft455 Vivienne Dr, Watsonville, CA 95076Off Market
- $564,1002 bd2 ba1.3k sqft467 Vivienne Dr, Watsonville, CA 95076Off Market
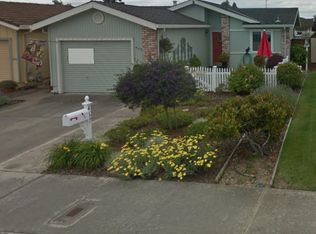
- $574,5002 bd2 ba1k sqft451 Vivienne Dr, Watsonville, CA 95076Off Market
- $642,8002 bd2 ba1.3k sqft458 Cloudview Dr, Watsonville, CA 95076Off Market
- $661,8002 bd2 ba1.2k sqft462 Cloudview Dr, Watsonville, CA 95076Off Market
- $557,3002 bd1 ba1k sqft454 Cloudview Dr, Watsonville, CA 95076Off Market
- $566,2002 bd2 ba1.3k sqft471 Vivienne Dr, Watsonville, CA 95076Off Market
A local agent can set up tours, give advice and negotiate with sellers.
Similar homes
- $609,0002 bd2 ba1.2k sqft478 Vivienne Dr, Watsonville, CA 95076For Sale
 MLS ID #ML82050015, Nick Torres. MLSListings Inc
 - $625,0002 bd2 ba1.2k sqft525 Cloudview Dr, Watsonville, CA 95076For Sale
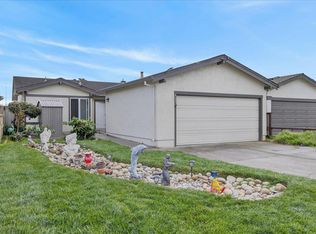 MLS ID #ML82035615, Gabriel Ramirez-Perez. MLSListings Inc
 - $515,0002 bd1 ba930 sqft525 El Rio St, Watsonville, CA 95076For Sale
 MLS ID #ML82054066, Alicia Danna. MLSListings Inc
 - $617,0002 bd2 ba1k sqft186 Crestview Ct, Watsonville, CA 95076For Sale
 MLS ID #ML82054771, Alicia Danna. MLSListings Inc
 - $529,0002 bd1 ba930 sqft517 Tuttle Ave, Watsonville, CA 95076For SaleMLS ID #ML82041756, Joe Wright. MLSListings Inc
- $730,0003 bd2 ba1.2k sqft55 Hill Ave, Watsonville, CA 95076For SaleMLS ID #ML82051095, Denise Brazil. MLSListings Inc
- $775,0003 bd1 ba1k sqft25 Bronson St, Watsonville, CA 95076For SaleMLS ID #ML82056179, Bruce Taylor. MLSListings Inc
- $625,0003 bd3 ba1.2k sqft13 Altamont Dr, Watsonville, CA 95076For SaleMLS ID #ML82053647, Sira Taylor. MLSListings Inc
- $604,0002 bd2 ba1k sqft262 Crestview Dr, Watsonville, CA 95076For SaleMLS ID #ML82052682, Jorge Alvarez. MLSListings Inc
- $850,0004 bd2 ba1.3k sqft9 Hughes Rd, Watsonville, CA 95076For SaleMLS ID #ML82055255, Andrea Rose Chavez. MLSListings Inc
- $645,0002 bd1 ba1.4k sqft1100 Carr Ave, Aromas, CA 95004For SaleMLS ID #ML82056410, David Eakin. MLSListings Inc
- $715,0003 bd2 ba1.3k sqft238 Brookhaven Ln, Watsonville, CA 95076For SaleMLS ID #ML82053929, Barbara Pearson. MLSListings Inc
- $745,0003 bd2 ba1.5k sqft454 Paradise Rd, Salinas, CA 93907For SaleMLS ID #ML82056388, Chris Barre. MLSListings Inc
- $829,0003 bd3 ba1.8k sqft43 Vista Verde Cir, Watsonville, CA 95076For SaleMLS ID #ML82055404, Peggy O'Connor. MLSListings Inc
- $895,0002 bd2 ba1.1k sqft885 Larkin Valley Rd, Watsonville, CA 95076For SaleMLS ID #ML82052694, Paul Bailey. MLSListings Inc
- $774,9003 bd3 ba1.4k sqft37 Winding Way, Watsonville, CA 95076For SaleMLS ID #ML82046419, Dennis Bol. MLSListings Inc
- $469,0004 bd2 ba1.5k sqft49 Blanca Ln Space 224, Watsonville, CA 95076For SaleMLS ID #ML82054953, Roy Ramirez. MLSListings Inc
- $749,9993 bd3 ba1.9k sqft20 Jared Way, Freedom, CA 95019For SaleMLS ID #651725, Miguel Gonzalez. Fresno MLS
- $639,0002 bd1 ba1k sqft338 Alexander St, Salinas, CA 93901For SaleMLS ID #ML82055987, Angela Savage. MLSListings Inc
- $675,0003 bd2 ba1.1k sqft4402 Starboard Ct, Soquel, CA 95073For SaleMLS ID #ML82056394, Michele Whitehead - Samples. MLSListings Inc
Local buyer's agents are ready to help
