Price Improvement! Welcome to 478 Vivienne Drive! This beautifully maintained home features 2 spacious bedrooms and 2 updated bathrooms, offering comfortable single-level living. Enjoy a welcoming private front yard, a low-maintenance backyard, and a bonus storage shed for added convenience. The oversized one-car garage provides ample space for parking and storage. Inside, you'll find hardwood floors, an updated kitchen, and remodeled bathrooms, making this home truly move-in ready. Ideally situated within a desirable community, residents can enjoy a peaceful lifestyle along with community amenities. Buyer may be any age; however, at least one resident must be 55 years or older, and any additional resident must be at least 45 years old.
For sale
Price cut: $30K (7/31)
$609,000
478 Vivienne Dr, Watsonville, CA 95076
2beds
1,268sqft
:
Get pre-qualified$4,077/mo
Single Family Residence, Residential
Built in 1980
3,703 Square Feet Lot
$605,800 Zestimate®
$480/sqft
$3/mo HOA
What's special
- 64 days |
- 549 |
- 20 |
Zillow last checked:
Listing updated:
Listed by:
Nick Torres 01719985 831-435-9949,
Sherman & Boone Realtors 831-464-5050
Source: MLSListings Inc,MLS#: ML82050015
Facts & features
Interior
Bedrooms & bathrooms
- Bedrooms: 2
- Bathrooms: 2
- Full bathrooms: 2
Dining room
- Features: DiningAreainLivingRoom
Family room
- Features: KitchenFamilyRoomCombo
Heating
- Central Forced Air Gas
Cooling
- None
Appliances
- Included: Washer/Dryer
Interior area
- Total structure area: 1,268
- Total interior livable area: 1,268 sqft
Property
Parking
- Total spaces: 1
- Parking features: Attached, Off Street, On Street
- Attached garage spaces: 1
Lot
- Size: 3,703 Square Feet
Details
- Parcel number: 01747306000
- Zoning: R
- Special conditions: Standard
Construction
Type & style
- Home type: SingleFamily
- Property subtype: Single Family Residence, Residential
Materials
- Foundation: Slab
- Roof: Composition
Condition
- New construction: No
- Year built: 1980
Utilities & green energy
- Gas: PublicUtilities
- Sewer: Public Sewer
- Water: Public
- Utilities for property: Public Utilities, Water Public, Solar
Community & HOA
HOA
- Has HOA: Yes
- HOA fee: $30 annually
Location
- Region: Watsonville
Financial & listing details
- Price per square foot: $480/sqft
- Tax assessed value: $296,892
- Annual tax amount: $3,996
- Date on market: 6/7/2026
- Listing agreement: ExclusiveRightToSell
- Listing terms: CashorConventionalLoan
Estimated market value
$605,800
$576,000 - $636,000
$3,556/mo
Price history
| Date | Event | Price |
|---|---|---|
| 7/31/2026 | Price change | $609,000-4.7%$480/sqft |
Source:  MLSListings Inc #ML82050015 Report a problem MLSListings Inc #ML82050015 Report a problem | ||
| 7/22/2026 | Listed for sale | $639,000$504/sqft |
Source: MLSListings Inc #ML82050015 Report a problem | ||
| 6/27/2026 | Contingent | $639,000$504/sqft |
Source: MLSListings Inc #ML82050015 Report a problem | ||
| 6/7/2026 | Listed for sale | $639,000+69%$504/sqft |
Source: MLSListings Inc #ML82050015 Report a problem | ||
| 11/30/2006 | Sold | $378,000+30.3%$298/sqft |
Source: Public Record Report a problem | ||
| 10/31/2003 | Sold | $290,000$229/sqft |
Source: Public Record Report a problem | ||
Public tax history
| Year | Property taxes | Tax assessment |
|---|---|---|
| 2025 | $3,996 +12.2% | $296,892 +2% |
| 2024 | $3,562 +1.6% | $291,070 +2% |
| 2023 | $3,505 +1.9% | $285,363 +2% |
| 2022 | $3,439 +6% | $279,768 +2% |
| 2021 | $3,245 +1.5% | $274,282 +1% |
| 2020 | $3,199 +1.8% | $271,470 +2% |
| 2019 | $3,141 +2.6% | $266,148 +2% |
| 2018 | $3,060 +0.9% | $260,928 +2% |
| 2017 | $3,032 +2.7% | $255,810 +2% |
| 2016 | $2,952 +0.4% | $250,794 +1.5% |
| 2015 | $2,941 +2.2% | $247,028 +2% |
| 2014 | $2,876 | $242,188 +15.3% |
| 2012 | -- | $210,000 |
| 2011 | -- | $210,000 -8.7% |
| 2010 | -- | $230,000 +44.9% |
| 2009 | -- | $158,760 -40% |
| 2008 | -- | $264,600 -30% |
| 2007 | -- | $378,000 +25.3% |
| 2006 | -- | $301,716 +2% |
| 2005 | -- | $295,800 +2% |
| 2004 | -- | $290,000 +141.7% |
| 2003 | -- | $119,976 +2% |
| 2002 | -- | $117,624 +2% |
| 2001 | -- | $115,318 +2% |
| 2000 | -- | $113,056 |
Find assessor info on the county website
Monthly payment
Est. payment
Payment breakdown
Explore the cost of this home by adjusting the details. Changes won't be saved.Climate risks
Neighborhood: 95076
Nearby schools
GreatSchools rating
- 3/10Ann Soldo Elementary SchoolGrades: K-5Distance: 0.3 mi
- 1/10Lakeview Middle SchoolGrades: 6-8Distance: 1.1 mi
- 4/10Watsonville High SchoolGrades: 9-12Distance: 1.1 mi
Schools provided by the listing agent
- District: PajaroValleyUnified
Source: MLSListings Inc. This data may not be complete. We recommend contacting the local school district to confirm school assignments for this home.
- $644,7002 bd2 ba1.2k sqft474 Vivienne Dr, Watsonville, CA 95076Off Market

- $649,0002 bd2 ba1.3k sqft482 Vivienne Dr, Watsonville, CA 95076Pending
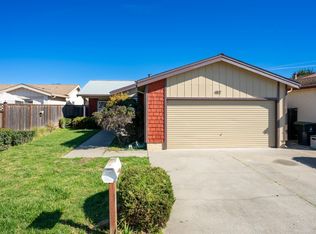
- $610,7002 bd2 ba1.3k sqft470 Vivienne Dr, Watsonville, CA 95076Off Market
- $594,3002 bd2 ba1.2k sqft486 Vivienne Dr, Watsonville, CA 95076Off Market
- $560,7002 bd2 ba1.2k sqft479 Suncrest Way, Watsonville, CA 95076Off Market
- $609,8002 bd2 ba1.2k sqft475 Suncrest Way, Watsonville, CA 95076Off Market
- $606,0002 bd2 ba1.3k sqft483 Suncrest Way, Watsonville, CA 95076Off Market
- $552,9002 bd1 ba1k sqft466 Vivienne Dr, Watsonville, CA 95076Off Market
A local agent can set up tours, give advice and negotiate with sellers.
Similar homes
- $618,0002 bd2 ba1.3k sqft459 Vivienne Dr, Watsonville, CA 95076For Sale
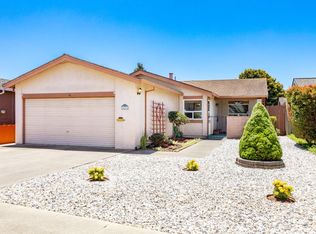 MLS ID #ML82049977, Brett Gotcher. MLSListings Inc
 - $599,9992 bd2 ba1k sqft486 Joyce Dr, Watsonville, CA 95076For Sale
 MLS ID #ML82046100, Erika Reid. MLSListings Inc
 - $595,0002 bd2 ba1k sqft835 Cynthia Dr, Watsonville, CA 95076For Sale
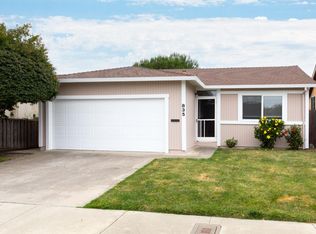 MLS ID #ML82052764, Darren Houser. MLSListings Inc
 - $625,0002 bd2 ba1.2k sqft525 Cloudview Dr, Watsonville, CA 95076For Sale
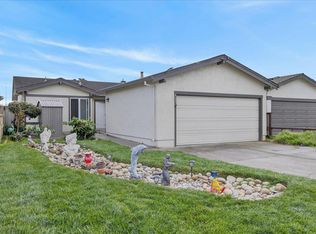 MLS ID #ML82035615, Gabriel Ramirez-Perez. MLSListings Inc
 - $685,0003 bd1 ba1.1k sqft89 Santa Clara St, Watsonville, CA 95076For SaleMLS ID #ML82056654, The Madani Team. MLSListings Inc
- $617,0002 bd2 ba1k sqft186 Crestview Ct, Watsonville, CA 95076For SaleMLS ID #ML82054771, Alicia Danna. MLSListings Inc
- $604,0002 bd2 ba1k sqft262 Crestview Dr, Watsonville, CA 95076For SaleMLS ID #ML82052682, Jorge Alvarez. MLSListings Inc
- $730,0003 bd2 ba1.2k sqft55 Hill Ave, Watsonville, CA 95076For SaleMLS ID #ML82051095, Denise Brazil. MLSListings Inc
- $829,9004 bd3 ba1.4k sqft701 Vista Montana Dr, Watsonville, CA 95076For SaleMLS ID #ML82055675, Julie Hoefling. MLSListings Inc
- $625,0003 bd3 ba1.2k sqft13 Altamont Dr, Watsonville, CA 95076For SaleMLS ID #ML82053647, Sira Taylor. MLSListings Inc
- $775,0003 bd1 ba1k sqft25 Bronson St, Watsonville, CA 95076For SaleMLS ID #ML82056179, Bruce Taylor. MLSListings Inc
- $649,0002 bd2 ba1k sqft229 Lighthouse Dr, Watsonville, CA 95076For SaleMLS ID #ML82053705, Jesse Dyer. MLSListings Inc
- $699,0003 bd2 ba1.3k sqft238 Brookhaven Ln, Watsonville, CA 95076For SaleMLS ID #ML82053929, Barbara Pearson. MLSListings Inc
- $850,0004 bd2 ba1.3k sqft9 Hughes Rd, Watsonville, CA 95076For SaleMLS ID #ML82055255, Andrea Rose Chavez. MLSListings Inc
- $759,9003 bd3 ba1.4k sqft37 Winding Way, Watsonville, CA 95076For SaleMLS ID #ML82046419, Dennis Bol. MLSListings Inc
- $829,0003 bd3 ba1.8k sqft43 Vista Verde Cir, Watsonville, CA 95076For SaleMLS ID #ML82055404, Peggy O'Connor. MLSListings Inc
- $895,0002 bd2 ba1.1k sqft885 Larkin Valley Rd, Watsonville, CA 95076For SaleMLS ID #ML82052694, Paul Bailey. MLSListings Inc
- $599,5002 bd2 ba1.1k sqft8550 Wren Ave APT 3A, Gilroy, CA 95020For SaleMLS ID #ML82057031, Tom Nixon. MLSListings Inc
- $599,9952 bd2 ba1.2k sqft260 W Dunne Ave APT 39, Morgan Hill, CA 95037For SaleMLS ID #ML82053536, Lila Kazemi. MLSListings Inc
- $580,0002 bd2 ba1.2k sqft8105 Kern Ave APT 28, Gilroy, CA 95020For SaleMLS ID #ML82054988, Katie Keeler. MLSListings Inc
Local buyer's agents are ready to help
