Introducing Hillcrest Residences, Watsonville's premier new home development. With breathtaking views of the Santa Cruz Mountains, this brand new townhome at 117 Skyline Vista Way is the largest Townhome floor plan in the community. Spanning 2.048 sq ft across 3 levels, the Encanto floor plan boasts 3 ensuite bedrooms and a half bath featuring a collection of designer upgrades and outdoor spaces.
The ground floor features an inviting entryway, an ensuite bedroom, a tandem 2-car garage with storage and rear outdoor patio. The middle floor is perfect for entertaining and everyday living, with a well-appointed kitchen featuring upgraded Whirlpool appliances, a rear balcony, large pantry, dining and great rooms, powder room and alcove perfect for a home office. On the top floor, the primary bedroom includes a generous walk-in closet and a luxurious bathroom with double sinks and a free-standing shower. Another ensuite bedroom, adjacent to the laundry room, offers comfort and privacy. Upgraded voice and data wiring includes CAT-5 hardwire internet cable for enhanced connectivity.
Enjoy year-round amenities, including walking and biking trails, a sports court, fitness par course, bocce ball court, BBQ grills, picnic tables, a children's play area, and a bird-watching lookout.
Sold for $995,000
$995,000
113 Skyline Vista Way, Watsonville, CA 95076
3beds
2,048sqft
Townhouse, Residential
Built in 2024
-- sqft lot
$990,400 Zestimate®
$486/sqft
$4,770 Estimated rent
Home value
$990,400
$872,000 - $1.12M
$4,770/mo
Zestimate® history
Owner options
List your home for rent
$4,770/mo
Rent Zestimate®
Find your next renter with Zillow Rental Manager. Plus, with online applications, you can quickly screen prospective tenants – for free.
$4,770/mo
Rent Zestimate®
Refinance and save
$6,737/mo
Est. payment
Refinancing to a lower rate could help reduce your monthly payments and save thousands over the life of the loan.
$6,737/mo
Est. payment
Explore your selling options
Work with a Zillow partner agent
Leverage their expertise and Zillow's premium Showcase listings to get your home seen by more buyers.
Get startedList with your own agent
Get your home in front of millions of buyers by listing it on Zillow.
Learn how to do itSell it yourself
Take full control of how buyers see your home on Zillow by listing For Sale by Owner (FSBO).
List your homeWhat's special
Rear balconyDesigner upgradesOutdoor spacesLargest townhome floor planPowder roomFree-standing showerDining and great rooms
Zillow last checked:
Listing updated:
Listed by:
Andres Felipe Ardila 02080102 415-608-1003,
Compass 415-660-9955,
Nico Vargas 01983874 831-227-6901,
Compass
Bought with:
Claudia Neri Ornelas, 02241176
eXp Realty of Northern California, Inc.
Source: MLSListings Inc,MLS#: ML81988809
Facts & features
Interior
Bedrooms & bathrooms
- Bedrooms: 3
- Bathrooms: 4
- Full bathrooms: 3
- 1/2 bathrooms: 1
Rooms
- Room types: Laundry, Office
Bedroom
- Features: GroundFloorBedroom, PrimarySuiteRetreat, WalkinCloset
Bathroom
- Features: DoubleSinks, PrimaryStallShowers, ShowersoverTubs2plus, FullonGroundFloor
Dining room
- Features: BreakfastBar, DiningFamilyCombo
Family room
- Features: KitchenFamilyRoomCombo
Kitchen
- Features: Island, Pantry
Heating
- Central Forced Air Gas
Cooling
- Ceiling Fan(s)
Appliances
- Included: Dishwasher, Microwave, Gas Oven/Range, Refrigerator
- Laundry: Gas Dryer Hookup, Inside, In Utility Room
Features
- Walk-In Closet(s)
- Flooring: Carpet, Vinyl Linoleum
- Doors: None
Interior area
- Total structure area: 2,048
- Total interior livable area: 2,048 sqft
Property
Parking
- Total spaces: 2
- Parking features: Attached, Garage Door Opener, Guest, Tandem
- Attached garage spaces: 2
Accessibility
- Accessibility features: None
Features
- Patio & porch: Deck
- Exterior features: Gazebo
- Fencing: None
- Has view: Yes
- View description: Hills, Mountain(s)
Lot
- Features: Level
Details
- Parcel number: 01874123
- Zoning: Residential
- Special conditions: NewSubdivision
Construction
Type & style
- Home type: Townhouse
- Architectural style: Contemporary
- Property subtype: Townhouse, Residential
Materials
- Foundation: Concrete Perimeter and Slab
- Roof: Composition
Condition
- New construction: Yes
- Year built: 2024
Utilities & green energy
- Gas: IndividualGasMeters, NaturalGas, PublicUtilities
- Sewer: Public Sewer
- Water: Public
- Utilities for property: Natural Gas Available, Public Utilities, Water Public, Solar
Community & HOA
HOA
- Has HOA: Yes
- Amenities included: Barbecue Area, Exercise Course, Game Court Outdoor, Garden Greenbelt Trails, Playground
- HOA fee: $372 monthly
Location
- Region: Watsonville
Financial & listing details
- Price per square foot: $486/sqft
- Tax assessed value: $38,878
- Annual tax amount: $602
- Date on market: 2/13/2025
- Listing agreement: ExclusiveRightToSell
- Listing terms: FHA, VALoan, CashorConventionalLoan
Price history
| Date | Event | Price |
|---|---|---|
| 6/4/2025 | Sold | $995,000$486/sqft |
Source:  MLSListings Inc #ML81988809 Report a problem MLSListings Inc #ML81988809 Report a problem | ||
| 3/7/2025 | Contingent | $995,000$486/sqft |
Source: MLSListings Inc #ML81988809 Report a problem | ||
| 1/5/2025 | Listed for sale | $995,000$486/sqft |
Source: LANDCO Hillcrest, LLC. Report a problem | ||
Public tax history
| Year | Property taxes | Tax assessment |
|---|---|---|
| 2025 | $602 +28.2% | $38,878 +2% |
| 2024 | $470 -13% | $38,116 +2% |
| 2023 | $540 | $37,369 |
Find assessor info on the county website
Neighborhood: 95076
Nearby homes
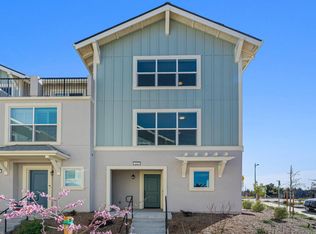
- $968,2003 bd4 ba2k sqft117 Skyline Vista Way, Watsonville, CA 95076Off Market

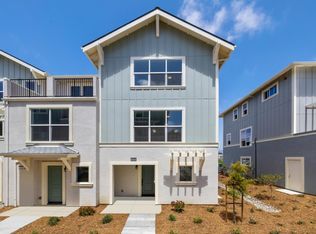
- $925,0003 bd4 ba1.6k sqft102 Skyline Vista Way, Watsonville, CA 95076New Construction
- $524,7993 bd2 ba1.4k sqft106 Skyline Vista Way, Watsonville, CA 95076Sold
- $27,828-- bd-- ba-- sqft110 Skyline Vista Way, Watsonville, CA 95076Off Market
- $949,0003 bd4 ba1.7k sqft417 Annie Dr, Watsonville, CA 95076New Construction
- $875,0003 bd4 ba1.6k sqft413 Annie Dr, Watsonville, CA 95076New Construction
- $27,512-- bd-- ba-- sqft114 Skyline Vista Way, Watsonville, CA 95076Off Market
- $38,078-- bd-- ba-- sqft109 Skyline Vista Way, Watsonville, CA 95076Off Market
Nearby schools
GreatSchools rating
- 2/10Landmark Elementary SchoolGrades: K-5Distance: 0.2 mi
- 2/10Rolling Hills Middle SchoolGrades: 6-8Distance: 1.1 mi
- 4/10Pajaro Valley High SchoolGrades: 9-12Distance: 1.1 mi
Schools provided by the listing agent
- Elementary: LandmarkElementary
- Middle: RollingHillsMiddle_2
- High: PajaroValleyHigh
- District: PajaroValleyUnified
Source: MLSListings Inc. This data may not be complete. We recommend contacting the local school district to confirm school assignments for this home.
Get a cash offer in 3 minutes
Find out how much your home could sell for in as little as 3 minutes with a no-obligation cash offer.
Estimated market value
$990,400
Get a cash offer in 3 minutes
Find out how much your home could sell for in as little as 3 minutes with a no-obligation cash offer.
Estimated market value
$990,400
- California
- Santa Cruz County
- Watsonville
- 95076
- 113 Skyline Vista Way
Nearby cities
Nearby zip codes
Other Watsonville Topics
