Welcome to 1510 Welburn Ave., located in a peaceful and private area of Gilroy. This beautifully updated home offers the perfect blend of modern comfort, functionality, and contemporary design. Renovated bedrooms and bathrooms feature stylish finishes, while the bright, open floor plan creates an inviting atmosphere. Recessed lighting has been installed throughout much of the home, with additional lighting in the basement and attic to improve accessibility for storage and maintenance.
The spacious kitchen is designed for both everyday living and entertaining, offering abundant natural light and a seamless flow into the main living areas. Numerous improvements have been made over the years, enhancing the home's overall functionality and appeal. Additional features include a water softener system and a 240-volt outlet for EV charging.
Situated on approximately a 0.51-acre lot, the property offers endless possibilities for outdoor living, including a patio, garden, or other recreational features. Potential for additional structures, such as an ADU, should be independently verified with the City of Gilroy. Enjoy the privacy of country-style living while remaining conveniently close to schools, shopping, and commuter routes.
For sale
Price cut: $12K (9/1)
$1,238,000
1510 Welburn Ave, Gilroy, CA 95020
3beds
2,371sqft
Single Family Residence, Residential
Built in 1983
0.47 Acres Lot
$-- Zestimate®
$522/sqft
$-- HOA
What's special
- 91 days
- 1,123
- 48
Zillow last checked:
Listing updated:
Listed by:
Trung Lam 01317941 408-900-0009,
KW Silicon City 408-755-5972,
Kelvin Do 02244901 408-886-4745,
KW Silicon City
Source: MLSListings Inc,MLS#: ML82054294
Facts & features
Interior
Bedrooms & bathrooms
- Bedrooms: 3
- Bathrooms: 3
- Full bathrooms: 3
Rooms
- Room types: Basement, Bonus Room, Office
Bedroom
- Features: WalkinCloset
Bathroom
- Features: DoubleSinks, PrimaryStallShowers, ShowerandTub
Dining room
- Features: DiningArea
Family room
- Features: SeparateFamilyRoom
Kitchen
- Features: _220VoltOutlet, ExhaustFan, Island, Pantry
Heating
- Central Forced Air Gas
Cooling
- Central Air
Appliances
- Included: Dishwasher, Exhaust Fan, Disposal, Microwave, Oven/Range, Refrigerator, Washer/Dryer
Features
- High Ceilings, Walk-In Closet(s)
- Flooring: Laminate
- Basement: Finished
- Number of fireplaces: 1
- Fireplace features: Gas Starter
Interior area
- Total structure area: 2,371
- Total interior livable area: 2,371 sqft
Video & virtual tour
Property
Parking
- Total spaces: 2
- Parking features: Attached, On Street
- Attached garage spaces: 2
Features
- Stories: 2
- Exterior features: Barbecue
- Has view: Yes
- View description: Mountain(s)
Lot
- Size: 0.47 Acres
- Features: Side Slope
Details
- Parcel number: 78326027
- Zoning: R1
- Special conditions: Standard
Construction
Type & style
- Home type: SingleFamily
- Architectural style: Traditional
- Property subtype: Single Family Residence, Residential
Materials
- Foundation: Slab, Crawl Space
- Roof: Shingle
Condition
- New construction: No
- Year built: 1983
Utilities & green energy
- Gas: PublicUtilities
- Sewer: Public Sewer
- Water: Public
- Utilities for property: Public Utilities, Water Public
Community & HOA
Location
- Region: Gilroy
Financial & listing details
- Price per square foot: $522/sqft
- Tax assessed value: $1,275,000
- Date on market: 7/15/2026
- Listing agreement: ExclusiveRightToSell
- Listing terms: FHA, VALoan, CashorConventionalLoan
Estimated market value
Not available
Estimated sales range
Not available
$4,606/mo
Price history
| Date | Event | Price |
|---|---|---|
| 9/1/2026 | Price change | $1,238,000-1%$522/sqft |
Source:  MLSListings Inc #ML82054294 Report a problem MLSListings Inc #ML82054294 Report a problem | ||
| 7/31/2026 | Price change | $1,250,000+25.1%$527/sqft |
Source: MLSListings Inc #ML82054294 Report a problem | ||
| 7/15/2026 | Listed for sale | $999,000-20.1%$421/sqft |
Source: MLSListings Inc #ML82054294 Report a problem | ||
| 3/7/2025 | Sold | $1,250,000+13.7%$527/sqft |
Source: MLSListings Inc #ML81994900 Report a problem | ||
| 3/1/2025 | Pending sale | $1,099,000$464/sqft |
Source: MLSListings Inc #ML81994900 Report a problem | ||
| 2/26/2025 | Contingent | $1,099,000$464/sqft |
Source: MLSListings Inc #ML81994900 Report a problem | ||
| 2/21/2025 | Listed for sale | $1,099,000-4.4%$464/sqft |
Source: MLSListings Inc #ML81994900 Report a problem | ||
| 8/8/2024 | Sold | $1,150,000-4%$485/sqft |
Source: MLSListings Inc #ML81964530 Report a problem | ||
| 7/2/2024 | Pending sale | $1,198,000$505/sqft |
Source: MLSListings Inc #ML81964530 Report a problem | ||
| 5/29/2024 | Price change | $1,198,000-4.1%$505/sqft |
Source: MLSListings Inc #ML81964530 Report a problem | ||
| 5/6/2024 | Listed for sale | $1,249,000+48.7%$527/sqft |
Source: MLSListings Inc #ML81964530 Report a problem | ||
| 2/28/2023 | Sold | $840,000$354/sqft |
Source: Public Record Report a problem | ||
Public tax history
| Year | Property taxes | Tax assessment |
|---|---|---|
| 2026 | -- | $1,275,000 +10.9% |
| 2025 | $14,958 -30.7% | $1,150,000 +7.4% |
| 2024 | $21,582 +215.1% | $1,071,000 +95.5% |
| 2023 | $6,849 +1.7% | $547,814 +2% |
| 2022 | $6,734 +0.5% | $537,073 +2% |
| 2021 | $6,703 +1.1% | $526,543 +1% |
| 2020 | $6,628 | $521,145 +2% |
| 2019 | $6,628 +8.1% | $510,927 +2% |
| 2018 | $6,130 | $500,910 +2% |
| 2017 | $6,130 -2% | $491,089 +2% |
| 2016 | $6,257 +8.2% | $481,460 +1.5% |
| 2015 | $5,781 +0.7% | $474,229 +2% |
| 2014 | $5,744 | $464,940 +0.5% |
| 2013 | -- | $462,839 +2% |
| 2012 | -- | $453,764 +2% |
| 2011 | -- | $444,868 +0.8% |
| 2010 | -- | $441,544 -0.2% |
| 2009 | -- | $442,594 +2% |
| 2008 | -- | $433,916 +2% |
| 2007 | -- | $425,409 +2% |
| 2006 | -- | $417,069 +2% |
| 2005 | -- | $408,892 +2% |
| 2004 | -- | $400,876 +1.9% |
| 2003 | -- | $393,530 +2% |
| 2002 | -- | $385,815 +2% |
| 2001 | -- | $378,251 |
Find assessor info on the county website
Monthly payment
Est. payment
Payment breakdown
Explore the cost of this home by adjusting the details. Changes won't be saved.Climate risks
Neighborhood: 95020
Nearby schools
Schools provided by the listing agent
- Elementary: LuigiApreaElementary
- Middle: BrownellMiddle
- High: ChristopherHighSchool
- District: GilroyUnified
Source: MLSListings Inc. This data may not be complete. We recommend contacting the local school district to confirm school assignments for this home.
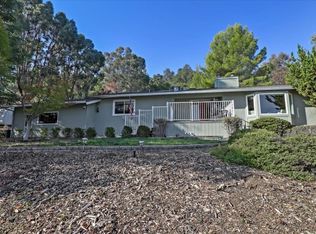
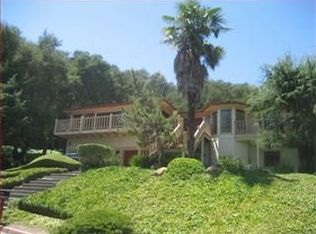
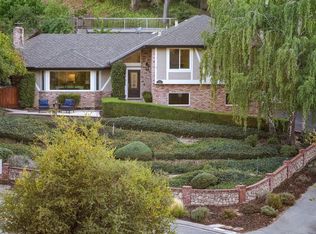
Similar homes
- $1,264,9505 bd3 ba2.6k sqft1301 Peregrine Dr, Gilroy, CA 95020For Sale
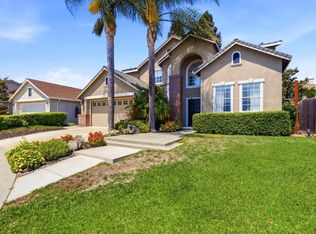 MLS ID #ML82057262, Al Moridi. MLSListings Inc
 - $1,199,0004 bd3 ba2.4k sqft7553 Turnberry Way, Gilroy, CA 95020For Sale
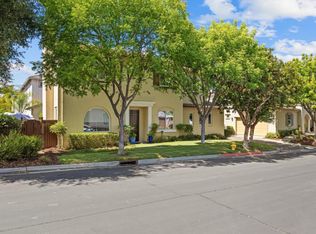 MLS ID #ML82060415, Michael Lombardo. MLSListings Inc
 - $1,099,0004 bd3 ba2.3k sqft8740 Evergreen Ct, Gilroy, CA 95020For Sale
 MLS ID #ML82061428, Gerold Rodriguez. MLSListings Inc
 - $1,299,9995 bd3 ba2.9k sqft1435 Blackwing Way, Gilroy, CA 95020For Sale
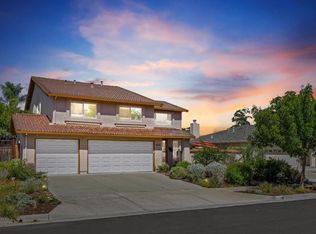 MLS ID #ML82061486, Chuck Robinson. MLSListings Inc
