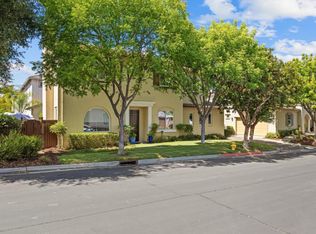
Beautifully updated and thoughtfully reimagined, this spacious NW Gilroy home offers nearly 3,000 sq ft of warm, inviting living space and a floor plan designed for the way we live today. The extensively remodeled kitchen is the heart of the home, expanded to create a generous gathering space with abundant cabinetry, dining area and Craftsman-inspired details. Hardwood floors and artisan tile accents flow throughout the main level, staircase and upstairs hall, complemented by fresh interior paint and new bedroom carpeting. The remodeled primary suite features a luxurious expanded bath with radiant-heated floors, soaking tub and spacious shower, while additional updated baths and a renovated laundry room add style and function. Enjoy a welcoming gated front courtyard and a beautifully landscaped backyard retreat with fresh lawn, mature trees, fruit trees, fountain and charming arbor-covered seating area. Additional highlights include a 3-car garage, tankless water heater, whole-house fan, newer air conditioning and heat pump, updated copper plumbing and gas fireplace. Nearly 3,000 square feet of beautifully updated living spacecurrently the lowest-priced home of its size in Gilroy's desirable northwest quad.
For sale
$1,299,999
1435 Blackwing Way, Gilroy, CA 95020
5beds
2,938sqft
Single Family Residence, Residential
Built in 1989
6,300 Square Feet Lot
$1,264,700 Zestimate®
$442/sqft
$-- HOA
What's special
- 24 days
- 814
- 70
Zillow last checked:
Listing updated:
Listed by:
Chuck Robinson 01975601 408-702-8469,
Christie's International Real Estate Sereno 408-477-8828
Source: MLSListings Inc,MLS#: ML82061486
Facts & features
Interior
Bedrooms & bathrooms
- Bedrooms: 5
- Bathrooms: 3
- Full bathrooms: 2
- 1/2 bathrooms: 1
Rooms
- Room types: Bonus Room, Laundry, Office
Bathroom
- Features: DoubleSinks, Granite, ShowerandTub, TubinPrimaryBedroom, UpdatedBaths, PrimaryOversizedTub, HalfonGroundFloor
Dining room
- Features: BreakfastBar, BreakfastNook, DiningArea, DiningFamilyCombo, DiningAreainLivingRoom
Family room
- Features: SeparateFamilyRoom
Kitchen
- Features: _220VoltOutlet, ExhaustFan, Hookups_IceMaker, IslandwithSink, Pantry
Heating
- Central Forced Air Gas, Fireplace(s), Forced Air, Gas
Cooling
- Ceiling Fan(s), Central Air, Whole House Fan
Appliances
- Included: Gas Cooktop, Dishwasher, Exhaust Fan, Disposal, Range Hood, Ice Maker, Microwave, Electric Oven, Self Cleaning Oven, Refrigerator, Washer/Dryer
- Laundry: Inside
Features
- Flooring: Carpet, Hardwood, Tile
- Number of fireplaces: 2
- Fireplace features: Gas, Gas Starter
Interior area
- Total structure area: 2,938
- Total interior livable area: 2,938 sqft
Video & virtual tour
Property
Parking
- Total spaces: 3
- Parking features: Attached
- Attached garage spaces: 3
Features
- Stories: 2
- Patio & porch: Enclosed
- Exterior features: Back Yard, Fenced
- Fencing: Perimeter,Wood
Lot
- Size: 6,300 Square Feet
- Features: Level
Details
- Parcel number: 78341012
- Zoning: R1
- Special conditions: Standard
Construction
Type & style
- Home type: SingleFamily
- Property subtype: Single Family Residence, Residential
Materials
- Foundation: Block, Raised, Crawl Space
- Roof: Tile
Condition
- New construction: No
- Year built: 1989
Utilities & green energy
- Gas: PublicUtilities
- Sewer: Public Sewer
- Water: Public
- Utilities for property: Public Utilities, Water Public
Community & HOA
Location
- Region: Gilroy
Financial & listing details
- Price per square foot: $442/sqft
- Tax assessed value: $831,755
- Date on market: 9/16/2026
- Listing agreement: ExclusiveRightToSell
- Listing terms: CashorConventionalLoan
Estimated market value
$1,264,700
$1.20M - $1.33M
$4,897/mo
Price history
| Date | Event | Price |
|---|---|---|
| 9/16/2026 | Listed for sale | $1,299,999+135.5%$442/sqft |
Source:  MLSListings Inc #ML82061486 Report a problem MLSListings Inc #ML82061486 Report a problem | ||
| 5/24/2002 | Sold | $552,000+25.5%$188/sqft |
Source: Public Record Report a problem | ||
| 3/16/2000 | Sold | $440,000$150/sqft |
Source: Public Record Report a problem | ||
Public tax history
| Year | Property taxes | Tax assessment |
|---|---|---|
| 2026 | -- | $831,755 +2% |
| 2025 | $9,993 +1.6% | $815,447 +2% |
| 2024 | $9,835 +0.6% | $799,459 +2% |
| 2023 | $9,776 +1.7% | $783,784 +2% |
| 2022 | $9,615 +0.5% | $768,416 +2% |
| 2021 | $9,571 +1.1% | $753,350 +1% |
| 2020 | $9,466 | $745,627 +2% |
| 2019 | $9,466 +8.2% | $731,007 +2% |
| 2018 | $8,752 | $716,674 +2% |
| 2017 | $8,752 -2.1% | $702,623 +2% |
| 2016 | $8,937 +8.2% | $688,847 +1.5% |
| 2015 | $8,261 +6.4% | $678,501 +7.9% |
| 2014 | $7,763 | $629,000 +15.2% |
| 2013 | -- | $546,000 +16.2% |
| 2012 | -- | $470,000 +23.7% |
| 2011 | -- | $380,000 -3.2% |
| 2010 | -- | $392,500 -12.7% |
| 2009 | -- | $449,500 -27.6% |
| 2008 | -- | $620,826 +2% |
| 2007 | -- | $608,654 +2% |
| 2006 | -- | $596,721 +2% |
| 2005 | -- | $585,021 +2% |
| 2004 | -- | $573,551 +1.9% |
| 2003 | -- | $563,040 +23% |
| 2002 | -- | $457,776 +2% |
| 2001 | -- | $448,800 |
Find assessor info on the county website
Monthly payment
Est. payment
Payment breakdown
Explore the cost of this home by adjusting the details. Changes won't be saved.Climate risks
Neighborhood: 95020
Nearby schools
Schools provided by the listing agent
- Elementary: LuigiApreaElementary
- Middle: BrownellMiddle
- High: ChristopherHighSchool
- District: GilroyUnified
Source: MLSListings Inc. This data may not be complete. We recommend contacting the local school district to confirm school assignments for this home.

Similar homes
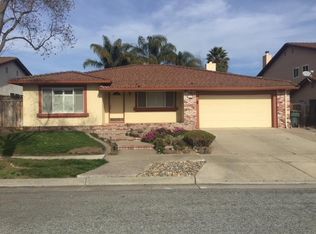
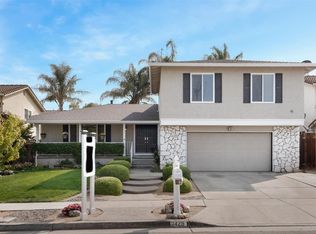
- $1,264,9505 bd3 ba2.6k sqft1301 Peregrine Dr, Gilroy, CA 95020For Sale
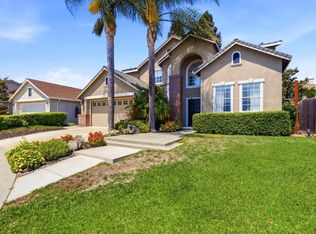 MLS ID #ML82057262, Al Moridi. MLSListings Inc
 - $1,183,8885 bd3 ba2.5k sqft1405 Casablanca Cir, Gilroy, CA 95020For Sale
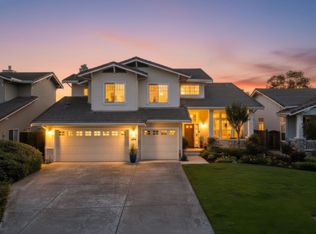 MLS ID #ML82056129, Michael Camarena. MLSListings Inc
 - $1,238,0003 bd3 ba2.3k sqft1510 Welburn Ave, Gilroy, CA 95020For Sale
 MLS ID #ML82054294, Trung Lam. MLSListings Inc
 - $1,199,0004 bd3 ba2.4k sqft7553 Turnberry Way, Gilroy, CA 95020For Sale
 MLS ID #ML82060415, Michael Lombardo. MLSListings Inc
