Market Rates are temporary, but missing out on the right home is permanent -- take advantage of less buyer competition! This gorgeous quality built Shapell Home is located in the picturesque, exclusive Eagle Ridge Golf Course Community, gated with 24 hour security guard surveillance. As you enter the grand entrance, notice the features of a custom marble foyer and a home office that can be an optional 5th bedroom downstairs. The chef's kitchen boasts granite countertops, stainless steel appliances, and ample storage space. The formal living and dining rooms provide ample space for entertaining, and the butler's pantry adds convenience. Step outside to discover a resort-like oasis with fountains, fruit trees, and a pool perfect for both relaxing and hosting guests. This home also offers practical features such as a soft water filtration system and separate AC and heaters for each floor. As part of the Eagle Ridge community, and only a short walk away, you can enjoy amenities such as a public golf course, multiple sports courts, a community pool, and more. With HOA dues of only $205 per month, this residence offers unbeatable value. Come and experience the best of luxury living at Eagle Ridge! As a turnkey option, this home comes fully furnished and completely move-in ready!
For sale
Price cut: $100K (7/25)
$1,599,000
7545 Pinehurst Pl, Gilroy, CA 95020
4beds
3,220sqft
Single Family Residence, Residential
Built in 2002
9,931 Square Feet Lot
$1,567,600 Zestimate®
$497/sqft
$205/mo HOA
What's special
- 128 days
- 383
- 18
Zillow last checked:
Listing updated:
Listed by:
John D Carroll 01360544 408-613-9036,
Carroll Real Estate 408-613-9036
Source: MLSListings Inc,MLS#: ML82049383
Facts & features
Interior
Bedrooms & bathrooms
- Bedrooms: 4
- Bathrooms: 3
- Full bathrooms: 3
Bedroom
- Features: ReverseFloorPlan
Bathroom
- Features: FullonGroundFloor
Dining room
- Features: FormalDiningRoom
Family room
- Features: KitchenFamilyRoomCombo
Kitchen
- Features: Countertop_Granite, Countertop_Stone, Countertop_Tile, ExhaustFan, IslandwithSink, Pantry
Heating
- Central Forced Air Gas
Cooling
- Central Air
Appliances
- Included: Gas Cooktop, Dishwasher, Exhaust Fan, Disposal, Range Hood, Microwave, Double Oven, Electric Oven, Water Softener
- Laundry: Gas Dryer Hookup
Features
- Walk-In Closet(s)
- Flooring: Carpet, Hardwood, Marble, Tile
- Number of fireplaces: 1
- Fireplace features: Family Room
Interior area
- Total structure area: 3,220
- Total interior livable area: 3,220 sqft
Video & virtual tour
Property
Parking
- Total spaces: 4
- Parking features: Attached, Tandem
- Attached garage spaces: 3
- Carport spaces: 1
- Covered spaces: 4
Features
- Stories: 2
- Pool features: Community, Fiberglass, Heated, Pool Sweep
- Has view: Yes
- View description: Mountain(s)
Lot
- Size: 9,931 Square Feet
Details
- Parcel number: 81067026
- Zoning: R1
- Special conditions: Standard
Construction
Type & style
- Home type: SingleFamily
- Architectural style: Spanish
- Property subtype: Single Family Residence, Residential
Materials
- Foundation: Slab
- Roof: Tile
Condition
- New construction: No
- Year built: 2002
Utilities & green energy
- Gas: IndividualGasMeters, NaturalGas, PublicUtilities
- Sewer: Public Sewer
- Water: Public
- Utilities for property: Natural Gas Available, Public Utilities, Water Public
Community & HOA
HOA
- Has HOA: Yes
- Amenities included: Barbecue Area, Basketball Court Indoor Half, Club House, Community Pool, Community Security Gate, Game Court Outdoor, Garden Greenbelt Trails, Golf Course, Playground
- HOA fee: $205 monthly
Location
- Region: Gilroy
Financial & listing details
- Price per square foot: $497/sqft
- Tax assessed value: $832,751
- Date on market: 6/1/2026
- Listing agreement: ExclusiveRightToSell
- Listing terms: CashorConventionalLoan
Estimated market value
$1,567,600
$1.49M - $1.65M
$6,172/mo
Price history
| Date | Event | Price |
|---|---|---|
| 7/25/2026 | Price change | $1,599,000-5.9%$497/sqft |
Source:  MLSListings Inc #ML82049383 Report a problem MLSListings Inc #ML82049383 Report a problem | ||
| 6/18/2026 | Price change | $1,699,000-5.5%$528/sqft |
Source: MLSListings Inc #ML82049383 Report a problem | ||
| 6/2/2026 | Listed for sale | $1,798,430+176.7%$559/sqft |
Source: MLSListings Inc #ML82049383 Report a problem | ||
| 1/20/2012 | Sold | $650,000-7%$202/sqft |
Source: Public Record Report a problem | ||
| 10/24/2011 | Price change | $699,000-1.8%$217/sqft |
Source: Alain Pinel Realtors - Morgan Hill #81142504 Report a problem | ||
| 10/10/2011 | Listed for sale | $712,000$221/sqft |
Source: Alain Pinel Realtors #81142504 Report a problem | ||
| 12/29/2003 | Sold | $712,000$221/sqft |
Source: Public Record Report a problem | ||
Public tax history
| Year | Property taxes | Tax assessment |
|---|---|---|
| 2026 | -- | $832,751 +2% |
| 2025 | $10,005 +1.6% | $816,424 +2% |
| 2024 | $9,846 +0.6% | $800,417 +2% |
| 2023 | $9,787 +1.7% | $784,723 +2% |
| 2022 | $9,626 +0.5% | $769,337 +2% |
| 2021 | $9,583 +1.1% | $754,253 +1% |
| 2020 | $9,477 | $746,520 +2% |
| 2019 | $9,477 +7.1% | $731,883 +2% |
| 2018 | $8,848 | $717,534 +2% |
| 2017 | $8,848 -2.1% | $703,465 +2% |
| 2016 | $9,036 +8.1% | $689,673 +1.5% |
| 2015 | $8,356 +0.6% | $679,315 +2% |
| 2014 | $8,305 | $666,009 +0.5% |
| 2013 | -- | $663,000 +2% |
| 2012 | -- | $650,000 -3.6% |
| 2011 | -- | $674,000 -4.3% |
| 2010 | -- | $704,000 -4.9% |
| 2009 | -- | $740,000 -9.7% |
| 2008 | -- | $819,774 +2% |
| 2007 | -- | $803,701 +2% |
| 2006 | -- | $787,943 +4.9% |
| 2005 | -- | $751,494 +5.6% |
| 2004 | -- | $711,563 |
Find assessor info on the county website
Monthly payment
Est. payment
Payment breakdown
Explore the cost of this home by adjusting the details. Changes won't be saved.Climate risks
Neighborhood: 95020
Nearby schools
Schools provided by the listing agent
- District: GilroyUnified
Source: MLSListings Inc. This data may not be complete. We recommend contacting the local school district to confirm school assignments for this home.
Similar homes
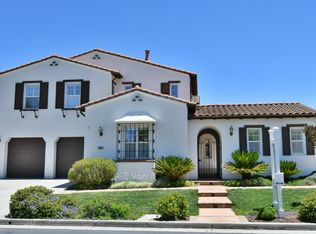
- $1,650,0004 bd3 ba3.2k sqft2730 Club Dr, Gilroy, CA 95020For Sale
 MLS ID #ML82055493, Michael Lombardo. MLSListings Inc
 - $1,599,0004 bd3 ba3.2k sqft1959 Saint Andrews Cir, Gilroy, CA 95020For Sale
 MLS ID #ML82051573, Anna Montes. MLSListings Inc
 - $1,799,0004 bd3 ba3.4k sqft1960 Lavender Way, Gilroy, CA 95020For Sale
 MLS ID #ML82063274, Diane Baty. MLSListings Inc
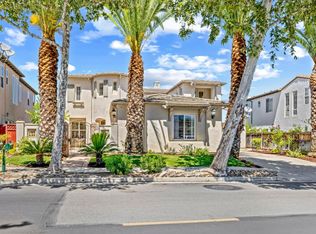
 - $1,700,0005 bd4 ba3.4k sqft2520 Club Dr, Gilroy, CA 95020For Sale
 MLS ID #ML82057901, Michael Lombardo. MLSListings Inc
