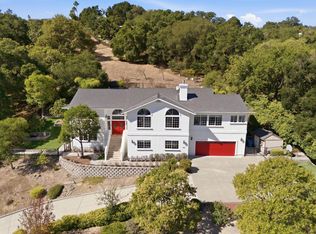
Experience both spectacular sunrises, sunsets and sweeping views of the 11th and 12th fairways from this exquisite Eagle Ridge residence. Set on an expansive lot, this Saint Andrews model offers over 4,100 sq. ft., 5 bedrooms and 4.5 baths, including a downstairs bedroom with full bath. A grand foyer and sweeping staircase introduce elegant formal living and dining spaces. The remodeled gourmet kitchen features quartz countertops, custom cabinetry, oversized farm sink, updated stainless steel appliances and pendant lighting. Enjoy seamless indoor-outdoor living with a backyard retreat featuring a pool with cascading rock waterfall, stamped concrete patio, raised planters and stunning golf course views. A 400+ sq. ft. bonus room with cork flooring and French doors provides versatile space for family and entertaining. Thoughtful upgrades include updated baths- smart toilets in the primary and downstairs half bath, hardwood and LVP flooring, custom built-ins, crown molding, plantation shutters, an exquisitely refinished tile fireplace mantel and hearth, new dining chandelier and stair carpeting. Leased solar systems, a Rinnai tankless water heater, in-wall speakers and an oversized 4-car tandem garage complete this exceptional country club home.
For sale
$1,999,975
1937 Saint Andrews Cir, Gilroy, CA 95020
5beds
4,134sqft
Single Family Residence, Residential
Built in 1999
8,276 Square Feet Lot
$-- Zestimate®
$484/sqft
$205/mo HOA
What's special
- 15 hours
- 104
- 6
Zillow last checked:
Listing updated:
Listed by:
Michael Lombardo 01449696 408-892-6716,
Compass 408-721-6775,
Matthew Lombardo 02141670 408-722-7029,
Compass
Source: MLSListings Inc,MLS#: ML82063295
Facts & features
Interior
Bedrooms & bathrooms
- Bedrooms: 5
- Bathrooms: 5
- Full bathrooms: 4
- 1/2 bathrooms: 1
Rooms
- Room types: Bonus Room, Laundry
Bedroom
- Features: GroundFloorBedroom, WalkinCloset
Bathroom
- Features: DoubleSinks, ShowersoverTubs2plus, StallShower, Tile, TubinPrimaryBedroom, FullonGroundFloor, HalfonGroundFloor
Dining room
- Features: FormalDiningRoom
Family room
- Features: SeparateFamilyRoom
Kitchen
- Features: IslandwithSink
Heating
- Central Forced Air, 2 plus Zones
Cooling
- Central Air, Zoned
Appliances
- Included: Dishwasher, Double Oven, Electric Oven
- Laundry: Tub/Sink
Features
- High Ceilings, Walk-In Closet(s)
- Flooring: Carpet, Hardwood
- Number of fireplaces: 1
- Fireplace features: Wood Burning
Interior area
- Total structure area: 4,134
- Total interior livable area: 4,134 sqft
Video & virtual tour
Property
Parking
- Total spaces: 4
- Parking features: Attached, Off Street, Parking Restrictions
- Attached garage spaces: 4
Features
- Stories: 2
- Pool features: Community
- Spa features: Other
- Fencing: Back Yard
- Has view: Yes
- View description: Golf Course, Greenbelt, Mountain(s)
Lot
- Size: 8,276 Square Feet
Details
- Parcel number: 81047022
- Zoning: R1
- Special conditions: Standard
Construction
Type & style
- Home type: SingleFamily
- Architectural style: Mediterranean
- Property subtype: Single Family Residence, Residential
Materials
- Foundation: Slab
- Roof: Concrete, Tile
Condition
- New construction: No
- Year built: 1999
Utilities & green energy
- Gas: PublicUtilities
- Sewer: Public Sewer
- Water: Public
- Utilities for property: Public Utilities, Water Public
Community & HOA
HOA
- Has HOA: Yes
- Amenities included: Additional Storage, Barbecue Area, Boat Dock, Community Pool, Game Court Outdoor, Garden Greenbelt Trails, Golf Course, Playground, Putting Green
- HOA fee: $205 monthly
Location
- Region: Gilroy
Financial & listing details
- Price per square foot: $484/sqft
- Tax assessed value: $1,963,245
- Date on market: 11/20/2026
- Listing agreement: ExclusiveRightToSell
Estimated market value
Not available
Estimated sales range
Not available
Not available
Price history
| Date | Event | Price |
|---|---|---|
| 11/21/2026 | Listed for sale | $1,999,975+3.9%$484/sqft |
Source:  MLSListings Inc #ML82063295 Report a problem | ||
| 7/26/2024 | Sold | $1,925,000$466/sqft |
Source: MLSListings Inc #ML81970706 Report a problem | ||
| 7/5/2024 | Pending sale | $1,925,000$466/sqft |
Source: MLSListings Inc #ML81970706 Report a problem | ||
| 6/25/2024 | Listed for sale | $1,925,000+45.3%$466/sqft |
Source: MLSListings Inc #ML81970706 Report a problem | ||
| 4/21/2020 | Sold | $1,325,000+5.2%$321/sqft |
Source:  MLSListings Inc #ML81779516 Report a problem | ||
| 3/7/2020 | Pending sale | $1,259,985$305/sqft |
Source: Coldwell Banker Realty - Morgan Hill #81779516 Report a problem | ||
| 2/21/2020 | Listed for sale | $1,259,985$305/sqft |
Source: Coldwell Banker Realty - Morgan Hill #81779516 Report a problem | ||
| 2/15/2020 | Pending sale | $1,259,985$305/sqft |
Source: Coldwell Banker Realty - Morgan Hill #81779516 Report a problem | ||
| 1/21/2020 | Listed for sale | $1,259,985-6.6%$305/sqft |
Source: Coldwell Banker Residential Brokerage #ML81779516 Report a problem | ||
| 6/13/2006 | Sold | $1,349,000+51.6%$326/sqft |
Source: Public Record Report a problem | ||
| 6/10/2004 | Sold | $890,000+26.4%$215/sqft |
Source: Public Record Report a problem | ||
| 11/30/1999 | Sold | $704,000$170/sqft |
Source: Public Record Report a problem | ||
Public tax history
| Year | Property taxes | Tax assessment |
|---|---|---|
| 2026 | -- | $1,963,245 +2% |
| 2025 | $39,983 +590.5% | $1,924,750 +310.5% |
| 2024 | $5,791 +0.6% | $468,935 +2% |
| 2023 | $5,755 +1.7% | $459,741 +2% |
| 2022 | $5,658 +0.5% | $450,728 +2% |
| 2021 | $5,631 -63% | $441,891 -63.2% |
| 2020 | $15,210 | $1,200,000 -10% |
| 2019 | $15,210 +8.7% | $1,333,000 +16.1% |
| 2018 | $13,996 | $1,148,000 +4.4% |
| 2017 | $13,996 +0.2% | $1,100,000 -10.1% |
| 2016 | $13,972 +7% | $1,223,500 +14% |
| 2015 | $13,056 +1.6% | $1,073,300 +3% |
| 2014 | $12,848 | $1,042,000 +32.2% |
| 2013 | -- | $788,000 +4% |
| 2012 | -- | $758,000 -4.2% |
| 2011 | -- | $791,000 +16% |
| 2010 | -- | $681,800 -9.9% |
| 2009 | -- | $756,800 -29% |
| 2008 | -- | $1,066,000 -18% |
| 2007 | -- | $1,300,000 +40.4% |
| 2006 | -- | $925,956 +2% |
| 2005 | -- | $907,800 +14.2% |
| 2004 | -- | $794,951 +1.9% |
| 2003 | -- | $780,382 +2% |
| 2002 | -- | $765,081 +2% |
| 2001 | -- | $750,080 |
Find assessor info on the county website
Monthly payment
Est. payment
Payment breakdown
Explore the cost of this home by adjusting the details. Changes won't be saved.Climate risks
Neighborhood: 95020
Nearby schools
Schools provided by the listing agent
- Elementary: LasAnimasElementary
- Middle: SolorsanoMiddle
- High: GilroyHigh
- District: GilroyUnified
Source: MLSListings Inc. This data may not be complete. We recommend contacting the local school district to confirm school assignments for this home.
- $1,772,9005 bd4 ba3.8k sqft1935 Saint Andrews Cir, Gilroy, CA 95020Off Market

- $1,542,8004 bd4 ba3.2k sqft1939 Saint Andrews Cir, Gilroy, CA 95020Off Market

- $2,011,0006 bd6 ba4.5k sqft1933 Saint Andrews Cir, Gilroy, CA 95020Off Market
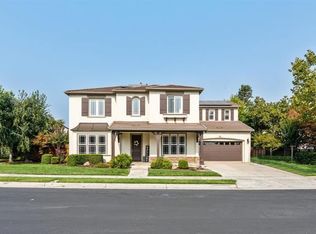
- $1,604,9004 bd3 ba2.8k sqft1940 Saint Andrews Cir, Gilroy, CA 95020Off Market
Similar homes
- $2,000,0004 bd3 ba3.4k sqft2130 Periwinkle Dr, Gilroy, CA 95020For Sale
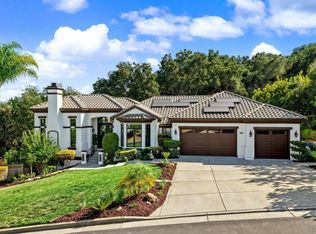 MLS ID #ML82063199, Kilian Goldin. MLSListings Inc
- $2,050,0004 bd4 ba4.7k sqft2435 Sunflower Cir, Gilroy, CA 95020For Sale
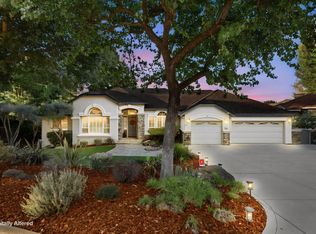 MLS ID #ML82066103, Kevin Trenberth. MLSListings Inc
- $2,278,5005 bd4 ba4k sqft1925 Mantelli Dr, Gilroy, CA 95020For Sale
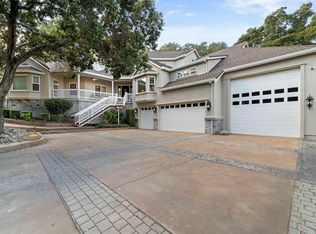 MLS ID #ML82064441, Shannon Farrell. MLSListings Inc
- $1,799,9994 bd3 ba3.4k sqft1885 Hollyhock Ln, Gilroy, CA 95020For Sale
 MLS ID #ML82064040, Emmanuel James Cepe. MLSListings Inc
