Remodeled Equestrian Estate with Pool on 1.96 Flat Usable Acres in Gilroy.
Beautifully remodeled 2,525+-sf, 3 bedroom, 2.5 bath home, with open beam ceilings, oak hardwood floors, formal dining room, great room, ground-floor primary suite with walk-in closet and ensuite bathroom, clawfoot tub and tile shower. Remodeled kitchen features new cabinetry, stone counters, appliances, and pantry. Extensive upgrades include remodeled baths, new light fixtures, HVAC system, A/C, interior and exterior paint, windows, sliding glass doors, and roof. Enjoy mountain and pasture views. Large backyard pool, patio and lawn area. Equestrian amenities include a 4-stall drive-through horse barn with power and water, 2-paddock barn, indoor and outdoor paddocks, mare-and-foal area, tack room, wash rack, jumping arena, pipe-panel fencing, cross-fenced pastures, turnout areas, hay storage, and trailer parking. Attached 2-car garage and separate 1,400+-sf shop with roll-up doors, concrete floors, insulated ceilings, ventilation, and dedicated power. Gated entry, private well, and natural gas. Ride the Uvas foothill trails at Rancho Canada del Oro or through the redwoods at Mt. Madonna. Explore local wineries and historic downtown Gilroy. Gilroy Gardens and the Premium Outlets are nearby.
For sale
$2,150,000
3540 Godfrey Ave, Gilroy, CA 95020
3beds
2,525sqft
Single Family Residence, Residential
Built in 1979
1.96 Acres Lot
$2,041,100 Zestimate®
$851/sqft
$-- HOA
What's special
- 6 days
- 645
- 35
Zillow last checked:
Listing updated:
Listed by:
Teresa Giammanco 00996292 831-915-0265,
Sotheby’s International Realty 831-659-2267
Source: MLSListings Inc,MLS#: ML82066814
Facts & features
Interior
Bedrooms & bathrooms
- Bedrooms: 3
- Bathrooms: 3
- Full bathrooms: 2
- 1/2 bathrooms: 1
Rooms
- Room types: Great Room, Utility Room
Bedroom
- Features: GroundFloorBedroom, WalkinCloset, PrimaryBedroomonGroundFloor
Bathroom
- Features: DoubleSinks, ShoweroverTub1, StallShower, Tile, Tub, TubinPrimaryBedroom, FullonGroundFloor, HalfonGroundFloor
Dining room
- Features: FormalDiningRoom, Other
Family room
- Features: Other, SeparateFamilyRoom
Kitchen
- Features: Countertop_Stone, ExhaustFan, Pantry
Heating
- Central Forced Air Gas, Forced Air
Cooling
- Central Air
Appliances
- Included: Dishwasher, Exhaust Fan, Disposal, Range Hood, Gas Oven/Range, Refrigerator, Dryer, Washer
- Laundry: In Garage, Tub/Sink
Features
- Open Beam Ceiling, Walk-In Closet(s), Security Gate
- Flooring: Hardwood, Tile
Interior area
- Total structure area: 2,525
- Total interior livable area: 2,525 sqft
Property
Parking
- Total spaces: 6
- Parking features: Attached, Detached, Electric Gate, Garage Door Opener, Off Street, Parking Area, Oversized
- Attached garage spaces: 2
Features
- Stories: 2
- Exterior features: Back Yard, Fenced, Storage Shed Structure
- Pool features: Pool Cover, In Ground
- Spa features: Other
- Fencing: Cross Fenced,Back Yard,Gate,Horse Fencing,Rail
- Has view: Yes
- View description: Mountain(s), Pasture
Lot
- Size: 1.96 Acres
- Features: Farm Animals Permitted, Level
Details
- Additional structures: MiscellaneousStructures, Barn, Garage, Other, Outbuilding, Sheds, Stable
- Parcel number: 84155011
- Zoning: A-40A
- Special conditions: Standard
- Horses can be raised: Yes
- Horse amenities: CrossFenced, Fenced, HayStorage, Paddocks, Pasture, Pasture_Irrigated, ShavingBin, Stalls, TrailerStorage, WashRack
Construction
Type & style
- Home type: SingleFamily
- Property subtype: Single Family Residence, Residential
Materials
- Foundation: Concrete Perimeter, Slab, Crawl Space
- Roof: Composition
Condition
- New construction: No
- Year built: 1979
Utilities & green energy
- Gas: NaturalGas
- Sewer: Septic Tank
- Utilities for property: Natural Gas Available
Community & HOA
Location
- Region: Gilroy
Financial & listing details
- Price per square foot: $851/sqft
- Tax assessed value: $803,330
- Date on market: 11/6/2026
- Listing agreement: ExclusiveRightToSell
Estimated market value
$2,041,100
$1.94M - $2.14M
$4,719/mo
Price history
| Date | Event | Price |
|---|---|---|
| 11/6/2026 | Listed for sale | $2,150,000+59.3%$851/sqft |
Source:  MLSListings Inc #ML82066814 Report a problem | ||
| 10/3/2023 | Sold | $1,350,000$535/sqft |
Source: Public Record Report a problem | ||
| 9/25/2023 | Pending sale | $1,350,000$535/sqft |
Source: MLSListings Inc #ML81941159 Report a problem | ||
| 9/14/2023 | Contingent | $1,350,000$535/sqft |
Source: MLSListings Inc #ML81941159 Report a problem | ||
| 9/7/2023 | Listed for sale | $1,350,000+84.9%$535/sqft |
Source: MLSListings Inc #ML81941159 Report a problem | ||
| 9/15/2000 | Sold | $730,000$289/sqft |
Source: Public Record Report a problem | ||
Public tax history
| Year | Property taxes | Tax assessment |
|---|---|---|
| 2026 | -- | $803,330 +2% |
| 2025 | $9,671 +1.6% | $787,579 +2% |
| 2024 | $9,516 -27% | $772,137 -27% |
| 2023 | $13,043 +1.8% | $1,057,265 +2% |
| 2022 | $12,809 +0.5% | $1,036,536 +2% |
| 2021 | $12,750 +1.2% | $1,016,213 +1% |
| 2020 | $12,595 | $1,005,794 +2% |
| 2019 | $12,595 +8.7% | $986,074 +2% |
| 2018 | $11,582 | $966,740 +2% |
| 2017 | $11,582 -2.1% | $947,785 +2% |
| 2016 | $11,828 +19.1% | $929,202 +11.5% |
| 2015 | $9,931 +2.3% | $833,300 +3% |
| 2014 | $9,712 | $809,000 +21.7% |
| 2013 | -- | $664,800 +13.6% |
| 2012 | -- | $585,000 -11.1% |
| 2011 | -- | $658,000 -3.1% |
| 2010 | -- | $679,000 +0.6% |
| 2009 | -- | $674,700 -19.4% |
| 2008 | -- | $837,442 +2% |
| 2007 | -- | $821,022 +2% |
| 2006 | -- | $804,924 +2% |
| 2005 | -- | $789,142 +2% |
| 2004 | -- | $773,669 +1.9% |
| 2003 | -- | $759,491 +2% |
| 2002 | -- | $744,600 +2% |
| 2001 | -- | $730,000 |
Find assessor info on the county website
Monthly payment
Est. payment
Payment breakdown
Explore the cost of this home by adjusting the details. Changes won't be saved.Climate risks
Neighborhood: 95020
Nearby schools
Schools provided by the listing agent
- District: GilroyUnified
Source: MLSListings Inc. This data may not be complete. We recommend contacting the local school district to confirm school assignments for this home.

Similar homes
- $2,350,0004 bd3 ba2.1k sqft12170 Calle Uvas, Gilroy, CA 95020For Sale
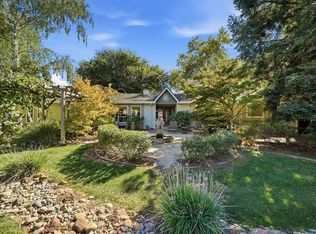 MLS ID #ML82063747, Susan Beadles. MLSListings Inc
- $1,799,9994 bd3 ba3.4k sqft1885 Hollyhock Ln, Gilroy, CA 95020For Sale
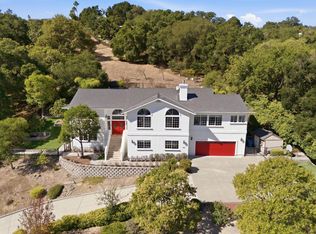 MLS ID #ML82064040, Emmanuel James Cepe. MLSListings Inc
- $2,000,0004 bd3 ba3.4k sqft2130 Periwinkle Dr, Gilroy, CA 95020For Sale
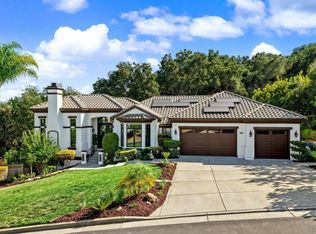 MLS ID #ML82063199, Kilian Goldin. MLSListings Inc
- $1,790,0003 bd2 ba2.3k sqft4000 Prunedale Ave, Gilroy, CA 95020For Sale
 MLS ID #ML82058920, Loveless Team. MLSListings Inc
