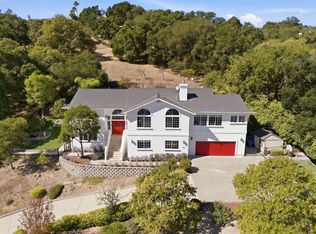
Live the country club lifestyle in this exceptional Eagle Ridge executive home! This highly sought-after Shapell Birkdale model enjoys a premier setting along the 4th fairway with spectacular views of the golf course, Santa Cruz Mountains and iconic Hecker Pass. Designed for elegant living and entertaining, the home features two private courtyards. A welcoming front courtyard with cascading fountain creates a tranquil, resort-like entrance, while the private interior courtyard features an outdoor BBQ kitchen, perfect for entertaining. Beautifully updated with new luxury vinyl plank flooring and carpeting, portions of the interior are painted including cabinetry. Plantation shutters in bedrooms. The expansive primary suite features a spa-inspired bath with jetted tub and private balcony showcasing picture-perfect golf course and mountain views. A downstairs bedroom with nearby full bath plus a separate casita with private entrance and full bath provide exceptional flexibility for guests, extended family or a private office. Just a short stroll to the community park, pool and tennis courts. Experience the very best of the Eagle Ridge lifestyle!
For sale
$1,700,000
2520 Club Dr, Gilroy, CA 95020
5beds
3,440sqft
Single Family Residence, Residential
Built in 2000
7,410 Square Feet Lot
$1,653,100 Zestimate®
$494/sqft
$205/mo HOA
What's special
- 36 days
- 491
- 24
Zillow last checked:
Listing updated:
Listed by:
Michael Lombardo 01449696 408-892-6716,
Compass 408-721-6775,
Matthew Lombardo 02141670 408-722-7029,
Compass
Source: MLSListings Inc,MLS#: ML82057901
Facts & features
Interior
Bedrooms & bathrooms
- Bedrooms: 5
- Bathrooms: 4
- Full bathrooms: 4
Rooms
- Room types: Laundry
Bedroom
- Features: GroundFloorBedroom, PrimarySuiteRetreat, WalkinCloset, BedroomonGroundFloor2plus
Bathroom
- Features: DoubleSinks, ShowerandTub, StallShower, Tile, TubwJets
Dining room
- Features: BreakfastNook, EatinKitchen, FormalDiningRoom
Family room
- Features: SeparateFamilyRoom
Kitchen
- Features: Countertop_Granite, Hookups_Gas, Hookups_IceMaker, IslandwithSink
Heating
- Central Forced Air Gas
Cooling
- Ceiling Fan(s), Central Air, Zoned
Appliances
- Included: Gas Cooktop, Dishwasher, Disposal, Range Hood, Microwave, Double Oven, Electric Oven, Washer/Dryer
- Laundry: Tub/Sink, Inside
Features
- Walk-In Closet(s)
- Flooring: Carpet, Hardwood, Tile, Vinyl Linoleum
- Number of fireplaces: 1
- Fireplace features: Gas Starter, Wood Burning
Interior area
- Total structure area: 3,440
- Total interior livable area: 3,440 sqft
Video & virtual tour
Property
Parking
- Total spaces: 2
- Parking features: Attached, Parking Restrictions
- Attached garage spaces: 2
Features
- Stories: 2
- Patio & porch: Balcony/Patio
- Exterior features: Back Yard, Fenced, Courtyard
- Pool features: Community
- Fencing: Back Yard,Wood
- Has view: Yes
- View description: Golf Course, Hills, Mountain(s), Valley
Lot
- Size: 7,410 Square Feet
- Features: Level
Details
- Parcel number: 81052031
- Zoning: R1
- Special conditions: Standard
Construction
Type & style
- Home type: SingleFamily
- Architectural style: Colonial,Spanish
- Property subtype: Single Family Residence, Residential
Materials
- Foundation: Slab
- Roof: Concrete, Tile
Condition
- New construction: No
- Year built: 2000
Utilities & green energy
- Gas: PublicUtilities
- Sewer: Public Sewer
- Water: Public
- Utilities for property: Public Utilities, Water Public
Community & HOA
HOA
- Has HOA: Yes
- Amenities included: Barbecue Area, Basketball Court Indoor Half, Community Pool, Game Court Outdoor, Golf Course, Organized Activities, Playground
- HOA fee: $205 monthly
Location
- Region: Gilroy
Financial & listing details
- Price per square foot: $494/sqft
- Tax assessed value: $1,276,640
- Date on market: 9/17/2026
- Listing agreement: ExclusiveRightToSell
Estimated market value
$1,653,100
$1.57M - $1.74M
$5,319/mo
Price history
| Date | Event | Price |
|---|---|---|
| 9/17/2026 | Listed for sale | $1,700,000+54.5%$494/sqft |
Source:  MLSListings Inc #ML82057901 Report a problem MLSListings Inc #ML82057901 Report a problem | ||
| 9/8/2025 | Listing removed | $5,795$2/sqft |
Source: Zillow Rentals Report a problem | ||
| 8/11/2025 | Price change | $5,795-0.1%$2/sqft |
Source: Zillow Rentals Report a problem | ||
| 7/24/2025 | Listed for rent | $5,800+1.8%$2/sqft |
Source: Zillow Rentals Report a problem | ||
| 8/23/2023 | Listing removed | -- |
Source: Zillow Rentals Report a problem | ||
| 7/17/2023 | Listed for rent | $5,700+35.7%$2/sqft |
Source: Zillow Rentals Report a problem | ||
| 11/14/2017 | Listing removed | $4,200$1/sqft |
Source: Sunset View Properties Report a problem | ||
| 10/12/2017 | Price change | $4,200-8.7%$1/sqft |
Source: Sunset View Properties Report a problem | ||
| 10/3/2017 | Listed for rent | $4,600$1/sqft |
Source: Sunset View Properties Report a problem | ||
| 8/12/2017 | Listing removed | $4,600$1/sqft |
Source: Sunset View Properties Report a problem | ||
| 7/14/2017 | Listed for rent | $4,600$1/sqft |
Source: Zillow Rental Manager Report a problem | ||
| 7/13/2017 | Sold | $1,100,000-3.5%$320/sqft |
Source: Public Record Report a problem | ||
| 5/24/2017 | Pending sale | $1,139,985$331/sqft |
Source: Intero Real Estate Services #ML81646419 Report a problem | ||
| 4/12/2017 | Listed for sale | $1,139,985+1%$331/sqft |
Source: Intero Real Estate Services #ML81646419 Report a problem | ||
| 2/14/2008 | Listing removed | $1,128,800$328/sqft |
Source: Intero Commercial #735728 Report a problem | ||
| 11/13/2007 | Listed for sale | $1,128,800+47.6%$328/sqft |
Source: Intero Commercial #735728 Report a problem | ||
| 1/19/2001 | Sold | $765,000$222/sqft |
Source: Public Record Report a problem | ||
Public tax history
| Year | Property taxes | Tax assessment |
|---|---|---|
| 2026 | -- | $1,276,640 +2% |
| 2025 | $15,393 +1.6% | $1,251,609 +2% |
| 2024 | $15,152 +0.6% | $1,227,068 +2% |
| 2023 | $15,065 -2.3% | $1,203,009 +2% |
| 2022 | $15,414 +3.4% | $1,179,421 +2% |
| 2021 | $14,908 +1.6% | $1,156,296 +1% |
| 2020 | $14,671 | $1,144,440 +2% |
| 2019 | $14,671 +7.9% | $1,122,000 +2% |
| 2018 | $13,593 | $1,100,000 +10.8% |
| 2017 | $13,593 +7% | $993,227 +2% |
| 2016 | $12,707 +8.1% | $973,753 +1.5% |
| 2015 | $11,754 +9.2% | $959,128 +10.8% |
| 2014 | $10,767 | $866,000 +21.8% |
| 2013 | -- | $711,000 +7.9% |
| 2012 | -- | $659,000 -1.3% |
| 2011 | -- | $668,000 -8.1% |
| 2010 | -- | $727,000 -18.8% |
| 2009 | -- | $895,144 +2% |
| 2008 | -- | $877,593 +2% |
| 2007 | -- | $860,387 +2% |
| 2006 | -- | $843,518 +2% |
| 2005 | -- | $826,979 +3.1% |
| 2004 | -- | $802,000 +2% |
| 2003 | -- | $786,400 +5% |
| 2002 | -- | $749,000 |
Find assessor info on the county website
Monthly payment
Est. payment
Payment breakdown
Explore the cost of this home by adjusting the details. Changes won't be saved.Climate risks
Neighborhood: 95020
Nearby schools
Schools provided by the listing agent
- Elementary: LasAnimasElementary
- Middle: SolorsanoMiddle
- High: GilroyHigh
- District: GilroyUnified
Source: MLSListings Inc. This data may not be complete. We recommend contacting the local school district to confirm school assignments for this home.
Similar homes
- $1,690,0005 bd4 ba3.8k sqft7521 Troon Ct, Gilroy, CA 95020For Sale
 MLS ID #ML82040011, Vivian Wang. MLSListings Inc
 - $1,749,0005 bd5 ba3.6k sqft2645 Muirfield Way, Gilroy, CA 95020For Sale
 MLS ID #ML82042323, Erica Trinchero. MLSListings Inc
 - $1,650,0004 bd3 ba3.2k sqft2730 Club Dr, Gilroy, CA 95020For Sale
 MLS ID #ML82055493, Michael Lombardo. MLSListings Inc
 - $1,799,9994 bd3 ba3.4k sqft1885 Hollyhock Ln, Gilroy, CA 95020For Sale
 MLS ID #ML82064040, Emmanuel James Cepe. MLSListings Inc
