Welcome to a home designed for easy living, memorable gatherings, and quiet moments to unwind. Tucked inside a gated Gilroy community, this beautifully maintained residence feels bright and welcoming, with abundant natural light and a thoughtful floor plan. The spacious kitchen and oversized island are the heart of the home, perfect for cooking, casual meals, homework, or gathering with family and friends. A versatile downstairs office provides space to work from home, enjoy a favorite hobby, or simply retreat. Upstairs, generously sized bedrooms offer comfortable private spaces, while the spacious primary suite invites you to recharge with a deep soaking garden tub. Thoughtful features include a water softener, abundant storage, sprinklers, and extensive garage cabinetry to keep tools and equipment organized.
Outside, the low-maintenance backyard is ready for al fresco dining, entertaining, or quiet evenings under the stars. With 3 bedrooms, 2.5 bathrooms, 2,077 sq ft of living space, plus convenient access to shopping, dining, and everyday amenities, this move-in-ready home offers a wonderful balance of comfort, convenience, and community, a place to settle in, entertain often, and truly enjoy being home.
For sale
$1,120,000
7716 Oregano Way, Gilroy, CA 95020
3beds
2,077sqft
Single Family Residence, Residential
Built in 2015
3,545 Square Feet Lot
$1,106,900 Zestimate®
$539/sqft
$110/mo HOA
What's special
- 3 hours
- 59
- 2
Zillow last checked:
Listing updated:
Listed by:
Latief Bazaz 01405118 408-393-7510,
Alliance Bay Realty 510-742-6600
Source: MLSListings Inc,MLS#: ML82059516
Facts & features
Interior
Bedrooms & bathrooms
- Bedrooms: 3
- Bathrooms: 3
- Full bathrooms: 2
- 1/2 bathrooms: 1
Rooms
- Room types: Office
Bedroom
- Features: PrimarySuiteRetreat, WalkinCloset
Bathroom
- Features: DoubleSinks, PrimaryStallShowers, PrimaryOversizedTub
Dining room
- Features: BreakfastBar, DiningFamilyCombo
Family room
- Features: KitchenFamilyRoomCombo
Kitchen
- Features: Countertop_Granite, Pantry
Heating
- Forced Air
Cooling
- Central Air
Appliances
- Included: Dishwasher, Disposal, Built In Gas Oven/Range, Refrigerator, Washer/Dryer
- Laundry: Upper Floor, In Utility Room
Features
- High Ceilings
- Flooring: Carpet, Tile, Wood
- Number of fireplaces: 1
- Fireplace features: Living Room
Interior area
- Total structure area: 2,077
- Total interior livable area: 2,077 sqft
Property
Parking
- Total spaces: 2
- Parking features: Attached, Garage Door Opener
- Attached garage spaces: 2
Features
- Stories: 2
- Patio & porch: Balcony/Patio
- Exterior features: Back Yard, Drought Tolerant Plants
- Has view: Yes
- View description: Mountain(s)
Lot
- Size: 3,545 Square Feet
Details
- Parcel number: 81083057
- Zoning: A-20A
- Special conditions: Standard
Construction
Type & style
- Home type: SingleFamily
- Property subtype: Single Family Residence, Residential
Materials
- Foundation: Slab
- Roof: Tile
Condition
- New construction: No
- Year built: 2015
Utilities & green energy
- Gas: PublicUtilities
- Sewer: Public Sewer
- Water: Public
- Utilities for property: Public Utilities, Water Public
Community & HOA
HOA
- Has HOA: Yes
- Amenities included: Other
- HOA fee: $110 monthly
Location
- Region: Gilroy
Financial & listing details
- Price per square foot: $539/sqft
- Tax assessed value: $836,634
- Date on market: 9/9/2026
- Listing agreement: ExclusiveRightToSell
- Listing terms: CashorConventionalLoan
Estimated market value
$1,106,900
$1.05M - $1.16M
$5,139/mo
Price history
| Date | Event | Price |
|---|---|---|
| 9/9/2026 | Listed for sale | $1,120,000+5.7%$539/sqft |
Source:  MLSListings Inc #ML82059516 Report a problem MLSListings Inc #ML82059516 Report a problem | ||
| 3/16/2026 | Sold | $1,060,000+6.1%$510/sqft |
Source: MLSListings Inc #ML82034532 Report a problem | ||
| 2/27/2026 | Pending sale | $999,000$481/sqft |
Source: MLSListings Inc #ML82034532 Report a problem | ||
| 2/19/2026 | Contingent | $999,000$481/sqft |
Source: MLSListings Inc #ML82034532 Report a problem | ||
| 2/11/2026 | Listed for sale | $999,000+33.2%$481/sqft |
Source: MLSListings Inc #ML82034532 Report a problem | ||
| 2/19/2020 | Sold | $750,000-1.2%$361/sqft |
Source:  MLSListings Inc #ML81776063 Report a problem MLSListings Inc #ML81776063 Report a problem | ||
| 1/24/2020 | Price change | $759,000-4.9%$365/sqft |
Source: Myriad Real Estate Group #ML81776063 Report a problem | ||
| 11/21/2019 | Listed for sale | $798,000+24.7%$384/sqft |
Source: Myriad Real Estate Group #ML81776063 Report a problem | ||
| 8/31/2015 | Sold | $640,000$308/sqft |
Source: Public Record Report a problem | ||
Public tax history
| Year | Property taxes | Tax assessment |
|---|---|---|
| 2026 | -- | $836,634 +2% |
| 2025 | $11,348 +1.9% | $820,230 +2% |
| 2024 | $11,139 +1% | $804,148 +2% |
| 2023 | $11,032 +1.9% | $788,382 +2% |
| 2022 | $10,824 +0.8% | $772,924 +2% |
| 2021 | $10,736 +8% | $757,770 +9.5% |
| 2020 | $9,945 | $692,263 +2% |
| 2019 | $9,945 +9.1% | $678,690 +2% |
| 2018 | $9,114 | $665,384 +2% |
| 2017 | $9,114 -1.4% | $652,338 +2% |
| 2016 | $9,247 | $639,548 +924.4% |
| 2015 | -- | $62,430 |
Find assessor info on the county website
Monthly payment
Est. payment
Payment breakdown
Explore the cost of this home by adjusting the details. Changes won't be saved.Climate risks
Neighborhood: 95020
Nearby schools
Schools provided by the listing agent
- District: GilroyUnified
Source: MLSListings Inc. This data may not be complete. We recommend contacting the local school district to confirm school assignments for this home.
Similar homes
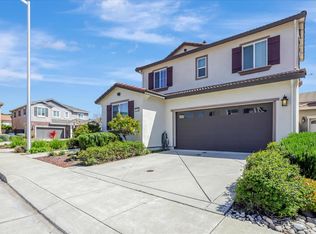
- $1,149,8884 bd3 ba2.5k sqft7543 Turnberry Way, Gilroy, CA 95020For Sale
 MLS ID #ML82048473, Teri Fortino. MLSListings Inc
 - $1,099,0004 bd2 ba1.6k sqft1310 Cedar Ct, Gilroy, CA 95020For Sale
 MLS ID #ML82058681, Luis Salcedo. MLSListings Inc
 - $1,050,0004 bd3 ba2.4k sqft1601 Castlewood Pl, Gilroy, CA 95020For Sale
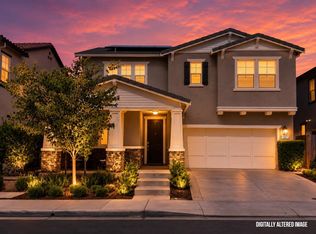 MLS ID #ML82058550, Thania Velasquez. MLSListings Inc
 - $1,125,0004 bd3 ba2k sqft495 London Dr, Gilroy, CA 95020For Sale
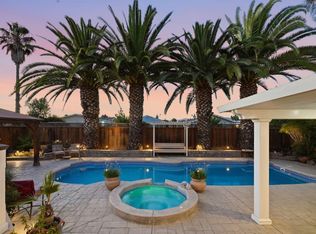 MLS ID #ML82055135, Austin Simon. MLSListings Inc
Local buyer's agents are ready to help
