NEW PRICE FOR THIS GLEN LOMA RANCH GEM! Discover the space, comfort, and modern conveniences of this 6-year-old home. A bedroom and full bathroom downstairs offer flexibility for guests, multigenerational living, or a home office. The spacious gourmet kitchen features a large granite island, oversized walk-in pantry, and abundant cabinetry. Upstairs, a large loft-style family room provides versatile space for movie nights, a playroom, or an office. Three spacious bedrooms include a serene primary suite with a spa-inspired bathroom and impressive walk-in closet. The laundry room is also conveniently located upstairs.
Thoughtful upgrades include hardwood floors, plantation shutters, dual-zone heating and A/C, owned solar panels, a water filtration system, tankless water heater, dual-pane windows, and smart-home features.
Enjoy a paved, low-maintenance backyard with a gazebo, perfect for relaxing or entertaining. Situated on a premium lot next to community green space, the home offers added privacy, natural light, and a peaceful sense of openness. Conveniently located near Gilroy Caltrain Station, Gilroy Gardens, Gilroy Premium Outlets, local wineries, farmers markets, and scenic parks, with easy access to shopping, recreation, and commuter transportation.
For sale
Price cut: $40K (8/12)
$1,359,000
7011 Kirigin Way, Gilroy, CA 95020
4beds
2,786sqft
Single Family Residence, Residential
Built in 2020
5,130 Square Feet Lot
$1,340,400 Zestimate®
$488/sqft
$152/mo HOA
What's special
- 117 days
- 617
- 20
Zillow last checked:
Listing updated:
Listed by:
Irina Bondar 02051897 650-438-9188,
Christie's International Real Estate Sereno 650-947-2900
Source: MLSListings Inc,MLS#: ML82047396
Facts & features
Interior
Bedrooms & bathrooms
- Bedrooms: 4
- Bathrooms: 3
- Full bathrooms: 3
Rooms
- Room types: Great Room, Laundry, Loft
Bedroom
- Features: GroundFloorBedroom, PrimarySuiteRetreat, WalkinCloset
Bathroom
- Features: DoubleSinks, PrimaryStallShowers, ShowerandTub, SolidSurface, StallShower, Tile, UpdatedBaths, FullonGroundFloor, PrimaryOversizedTub
Dining room
- Features: DiningArea, DiningBar
Family room
- Features: SeparateFamilyRoom
Kitchen
- Features: Countertop_Granite, ExhaustFan, IslandwithSink, Pantry
Heating
- Central Forced Air Gas
Cooling
- Central Air, Zoned
Appliances
- Included: Dishwasher, Exhaust Fan, Disposal, Range Hood, Microwave, Gas Oven/Range, Refrigerator, Washer/Dryer
- Laundry: Upper Floor, Inside, In Utility Room
Features
- High Ceilings, Walk-In Closet(s)
- Flooring: Carpet, Tile, Wood
Interior area
- Total structure area: 2,786
- Total interior livable area: 2,786 sqft
Video & virtual tour
Property
Parking
- Total spaces: 2
- Parking features: Attached, Electric Vehicle Charging Station(s), Guest, On Street
- Attached garage spaces: 2
Features
- Stories: 2
- Exterior features: Back Yard, Fenced, Storage Shed Structure
- Fencing: Back Yard,Wood
Lot
- Size: 5,130 Square Feet
Details
- Additional structures: Pergola
- Parcel number: 80856077
- Zoning: ND
- Special conditions: Standard
Construction
Type & style
- Home type: SingleFamily
- Property subtype: Single Family Residence, Residential
Materials
- Foundation: Slab
- Roof: Concrete
Condition
- New construction: No
- Year built: 2020
Utilities & green energy
- Gas: IndividualGasMeters, PublicUtilities
- Water: Public
- Utilities for property: Public Utilities, Water Public, Solar
Community & HOA
HOA
- Has HOA: Yes
- HOA fee: $152 monthly
Location
- Region: Gilroy
Financial & listing details
- Price per square foot: $488/sqft
- Tax assessed value: $1,289,055
- Date on market: 5/15/2026
- Listing agreement: ExclusiveRightToSell
- Listing terms: CashorConventionalLoan
Estimated market value
$1,340,400
$1.27M - $1.41M
$5,071/mo
Price history
| Date | Event | Price |
|---|---|---|
| 8/12/2026 | Price change | $1,359,000-2.9%$488/sqft |
Source:  MLSListings Inc #ML82047396 Report a problem MLSListings Inc #ML82047396 Report a problem | ||
| 5/15/2026 | Listed for sale | $1,399,000+12.9%$502/sqft |
Source: MLSListings Inc #ML82047396 Report a problem | ||
| 4/2/2024 | Sold | $1,239,000-0.8%$445/sqft |
Source: MLSListings Inc #ML81953968 Report a problem | ||
| 2/26/2024 | Pending sale | $1,249,000$448/sqft |
Source: MLSListings Inc #ML81953968 Report a problem | ||
| 2/12/2024 | Listed for sale | $1,249,000+38.4%$448/sqft |
Source: MLSListings Inc #ML81953968 Report a problem | ||
| 5/15/2020 | Sold | $902,500$324/sqft |
Source: Public Record Report a problem | ||
Public tax history
| Year | Property taxes | Tax assessment |
|---|---|---|
| 2026 | -- | $1,289,055 +2% |
| 2025 | $15,456 +30% | $1,263,780 +30.6% |
| 2024 | $11,889 +0.6% | $967,345 +2% |
| 2023 | $11,818 +1.7% | $948,378 +2% |
| 2022 | $11,624 +0.4% | $929,783 +2% |
| 2021 | $11,573 +18.8% | $911,553 +19.9% |
| 2020 | $9,743 | $760,551 +624% |
| 2019 | $9,743 | $105,050 |
Find assessor info on the county website
Monthly payment
Est. payment
Payment breakdown
Explore the cost of this home by adjusting the details. Changes won't be saved.Climate risks
Neighborhood: 95020
Nearby schools
Schools provided by the listing agent
- Elementary: LasAnimasElementary
- Middle: SolorsanoMiddle
- High: GilroyHigh
- District: GilroyUnified
Source: MLSListings Inc. This data may not be complete. We recommend contacting the local school district to confirm school assignments for this home.

Similar homes
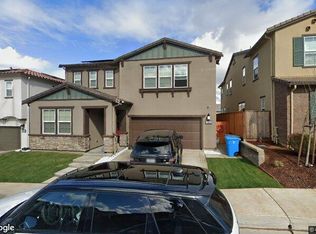
- $1,550,0004 bd3 ba2.8k sqft7121 Eagle Ridge Dr, Gilroy, CA 95020For Sale
 MLS ID #ML82047181, Diane Ollila. MLSListings Inc
 - $1,210,0004 bd3 ba2.6k sqft6460 Godani St, Gilroy, CA 95020For Sale
 MLS ID #41146521, Max Manatt. Bay East AOR
 - $1,050,0004 bd3 ba2.4k sqft1601 Castlewood Pl, Gilroy, CA 95020For Sale
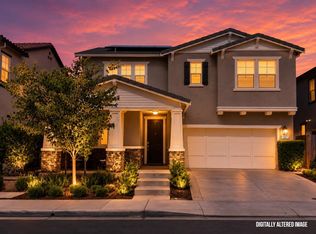 MLS ID #ML82058550, Thania Velasquez. MLSListings Inc
 - $1,060,0004 bd3 ba2.3k sqft6567 Sanchez Pl, Gilroy, CA 95020For Sale
 MLS ID #ML82055158, Kathryn Walker Airoldi. MLSListings Inc
Local buyer's agents are ready to help
