Is there a spacious, extensively upgraded 5-bedroom home in Gilroy with modern smart-home features and substantial outdoor improvements? Yes. This approximately 3,314-square-foot detached residence is walking distance to Christopher High School and offers 2.5 bathrooms, a 6,060-square-foot lot, a 3-car attached garage, 48 solar panels, two EV chargers, upgraded porcelain flooring, automated shades, two smart thermostats, smart light switches, water softener, RO system, upgraded low maintenance landscaping, and enhanced outdoor living areas. The family room and theater room each feature in-ceiling speakers, creating dedicated spaces for everyday enjoyment and entertainment. The 5th bedroom is currently in use as an amazing home theatre. The finished garages feature epoxy flooring and recessed lighting, while two electric vehicle chargers add convenient charging capability. Even with the AC and 2 electric cars the annual true-up for this family was only $280 in electricity cost. Outside, the property has been transformed with a brand new $22,000 front yard upgrade (no water and only very low maintenance necessary), backyard concrete, a patio cover, barbecue gazebo or cover, driveway extension, and newer fencing. The home has approximately $157,000 in upgrades by the current owner.
For sale
$1,599,000
1120 Pueblo Ct, Gilroy, CA 95020
5beds
3,314sqft
Single Family Residence, Residential
Built in 2004
6,060 Square Feet Lot
$1,557,200 Zestimate®
$482/sqft
$-- HOA
What's special
- 12 days
- 826
- 27
Zillow last checked:
Listing updated:
Listed by:
April Whitehead 01268491 831-262-7132,
BHGRE Haven Properties 805-592-2050
Source: MLSListings Inc,MLS#: ML82058307
Facts & features
Interior
Bedrooms & bathrooms
- Bedrooms: 5
- Bathrooms: 3
- Full bathrooms: 2
- 1/2 bathrooms: 1
Rooms
- Room types: Bonus Room, Great Room, Laundry, Office
Bedroom
- Features: GroundFloorBedroom
Bathroom
- Features: ShowerandTub, ShoweroverTub1, StallShower, PrimaryOversizedTub
Dining room
- Features: BreakfastNook, FormalDiningRoom
Family room
- Features: SeparateFamilyRoom
Kitchen
- Features: Countertop_Granite
Heating
- Central Forced Air
Cooling
- Central Air
Appliances
- Included: Gas Cooktop, Dishwasher, Disposal, Oven/Range
- Laundry: Gas Dryer Hookup, Tub/Sink
Features
- High Ceilings, Walk-In Closet(s)
- Flooring: Carpet, Tile
- Number of fireplaces: 1
- Fireplace features: Gas
Interior area
- Total structure area: 3,314
- Total interior livable area: 3,314 sqft
Property
Parking
- Total spaces: 3
- Parking features: Attached, Garage Door Opener, Off Street
- Attached garage spaces: 3
Accessibility
- Accessibility features: Lower Light Switches
Features
- Stories: 2
- Exterior features: Back Yard, Fenced
- Fencing: Wood
- Has view: Yes
- View description: Greenbelt, Mountain(s)
Lot
- Size: 6,060 Square Feet
- Features: Level
Details
- Parcel number: 78367080
- Zoning: R1
- Special conditions: Standard
Construction
Type & style
- Home type: SingleFamily
- Architectural style: Contemporary,Traditional
- Property subtype: Single Family Residence, Residential
Materials
- Foundation: Concrete Perimeter and Slab
- Roof: Concrete, Tile
Condition
- New construction: No
- Year built: 2004
Utilities & green energy
- Gas: PublicUtilities
- Sewer: Public Sewer
- Water: Public
- Utilities for property: Public Utilities, Water Public
Community & HOA
Location
- Region: Gilroy
Financial & listing details
- Price per square foot: $482/sqft
- Tax assessed value: $905,250
- Date on market: 8/27/2026
- Listing agreement: ExclusiveRightToSell
- Listing terms: FHA, VALoan, CashorConventionalLoan
Estimated market value
$1,557,200
$1.48M - $1.64M
$5,525/mo
Price history
| Date | Event | Price |
|---|---|---|
| 8/27/2026 | Listed for sale | $1,599,000+105%$482/sqft |
Source:  MLSListings Inc #ML82058307 Report a problem MLSListings Inc #ML82058307 Report a problem | ||
| 7/19/2017 | Sold | $780,000-2.5%$235/sqft |
Source: Public Record Report a problem | ||
| 6/8/2017 | Pending sale | $799,800$241/sqft |
Source: CENTURY 21 Alpha #ML81646229 Report a problem | ||
| 5/19/2017 | Price change | $799,800-9.9%$241/sqft |
Source: CENTURY 21 Alpha #ML81646229 Report a problem | ||
| 4/11/2017 | Listed for sale | $888,000+1.8%$268/sqft |
Source: Century 21-Alpha #ML81646229 Report a problem | ||
| 3/22/2016 | Listing removed | $3,450$1/sqft |
Source: Prospectors Property Management Report a problem | ||
| 1/21/2016 | Listed for rent | $3,450+7.8%$1/sqft |
Source: Prospectors Property Management Report a problem | ||
| 1/27/2013 | Listing removed | $3,200$1/sqft |
Source: Prospectors Property Management Report a problem | ||
| 1/3/2013 | Price change | $3,200-5.9%$1/sqft |
Source: Prospectors Property Management Report a problem | ||
| 10/31/2012 | Listed for rent | $3,400$1/sqft |
Source: Prospectors Property Management Report a problem | ||
| 2/25/2005 | Sold | $872,500$263/sqft |
Source: Public Record Report a problem | ||
Public tax history
| Year | Property taxes | Tax assessment |
|---|---|---|
| 2026 | -- | $905,250 +2% |
| 2025 | $10,871 +1.6% | $887,501 +2% |
| 2024 | $10,699 +0.6% | $870,100 +2% |
| 2023 | $10,635 +1.7% | $853,040 +2% |
| 2022 | $10,460 +0.4% | $836,315 +2% |
| 2021 | $10,414 +1.1% | $819,917 +1% |
| 2020 | $10,299 | $811,511 +2% |
| 2019 | $10,299 +8.2% | $795,600 +2% |
| 2018 | $9,522 | $780,000 -10.3% |
| 2017 | $9,522 -14.6% | $870,000 +7.4% |
| 2016 | $11,146 +20.8% | $810,000 +7.9% |
| 2015 | $9,225 +1.6% | $750,900 +3% |
| 2014 | $9,080 | $729,000 +29.7% |
| 2013 | -- | $562,000 +8.3% |
| 2012 | -- | $519,000 -10.7% |
| 2011 | -- | $581,000 -1.2% |
| 2010 | -- | $588,000 +11.2% |
| 2009 | -- | $528,600 -42.9% |
| 2008 | -- | $925,478 +2% |
| 2007 | -- | $907,332 +2% |
| 2006 | -- | $889,542 +68.6% |
| 2005 | -- | $527,510 +22835.2% |
| 2004 | -- | $2,300 |
Find assessor info on the county website
Monthly payment
Est. payment
Payment breakdown
Explore the cost of this home by adjusting the details. Changes won't be saved.Climate risks
Neighborhood: 95020
Nearby schools
Schools provided by the listing agent
- District: GilroyUnified
Source: MLSListings Inc. This data may not be complete. We recommend contacting the local school district to confirm school assignments for this home.
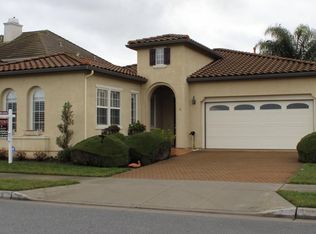
Similar homes
- $1,498,9994 bd4 ba3.3k sqft9632 Cherrywood Ct, Gilroy, CA 95020For Sale
 MLS ID #ML82050073, Eric Nguyen. MLSListings Inc
 - $1,590,0004 bd3 ba3.1k sqft8411 Goldenrod Cir #Cl, Gilroy, CA 95020For Sale
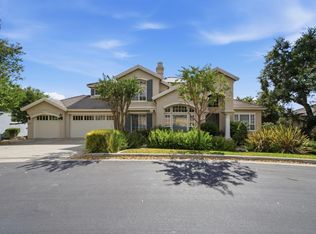 MLS ID #ML82054912, Timothy Goulet. MLSListings Inc
 - $1,599,0004 bd3 ba3.2k sqft7545 Pinehurst Pl, Gilroy, CA 95020For Sale
 MLS ID #ML82049383, John D Carroll. MLSListings Inc
 - $1,599,0004 bd3 ba3.2k sqft1959 Saint Andrews Cir, Gilroy, CA 95020For Sale
 MLS ID #ML82051573, Anna Montes. MLSListings Inc
Local buyer's agents are ready to help
