Tucked away in the western foothills, 8411 Goldenrod Circle offers a rare opportunity to own within the Forest, Gilroy's premier gated enclave known for its custom estates and unmatched privacy. This 3,103-square-foot residence sits on a sprawling one-acre lot, blending the rugged soul of a mountain retreat with the sophisticated comforts of a modern country estate. Designed as the ultimate retreat for the Silicon Valley professional, the home provides a peaceful escape at the end of the day. Whether commuting via the Gilroy Caltrain or nearby tech shuttles, the transition from San Jose to this tranquil forest setting is effortless. Inside, the layout is spacious and thoughtfully designed, featuring a three-car garage, owned solar, EV charging, a water purification system, and central vacuum. Outdoors, an expansive deck overlooks majestic trees and sparkling city lights, creating the perfect setting to unwind. The lifestyle is defined by its surroundings, with nearby Santa Clara County wine trail, Gilroy Gardens, and highly regarded schools including Luigi Aprea Elementary and Christopher High School. More than a home, its an opportunity to enjoy space, privacy, and a deeper connection to nature.
For sale
Price cut: $40K (10/15)
$1,500,000
8411 Goldenrod Cir #Cl, Gilroy, CA 95020
4beds
3,103sqft
Single Family Residence, Residential
Built in 1998
0.95 Acres Lot
$1,473,000 Zestimate®
$483/sqft
$303/mo HOA
What's special
- 85 days
- 1,739
- 70
Zillow last checked:
Listing updated:
Listed by:
Timothy Goulet 02062228 408-691-1317,
Compass 408-358-1111,
Leslie Liang 02094689 650-888-9251,
Compass
Source: MLSListings Inc,MLS#: ML82054912
Facts & features
Interior
Bedrooms & bathrooms
- Bedrooms: 4
- Bathrooms: 3
- Full bathrooms: 3
Bedroom
- Features: GroundFloorBedroom, WalkinCloset
Bathroom
- Features: PrimaryStallShowers, ShowersoverTubs2plus, TubinPrimaryBedroom, FullonGroundFloor, OversizedTub
Dining room
- Features: FormalDiningRoom
Family room
- Features: SeparateFamilyRoom
Kitchen
- Features: Island
Heating
- Central Forced Air
Cooling
- Central Air
Appliances
- Included: Gas Cooktop, Dishwasher, Range Hood, Double Oven, Washer/Dryer
- Laundry: In Utility Room
Features
- High Ceilings, Walk-In Closet(s), Security Gate
- Flooring: Hardwood, Tile
- Number of fireplaces: 3
- Fireplace features: Family Room, Living Room, Primary Bedroom
Interior area
- Total structure area: 3,103
- Total interior livable area: 3,103 sqft
Video & virtual tour
Property
Parking
- Total spaces: 3
- Parking features: Attached
- Attached garage spaces: 3
Features
- Stories: 2
- Patio & porch: Deck
- Exterior features: Back Yard
- Spa features: Other, Spa/HotTub
- Has view: Yes
- View description: City Lights, Forest/Woods
Lot
- Size: 0.95 Acres
Details
- Parcel number: 78303038
- Zoning: A125
- Special conditions: Standard
Construction
Type & style
- Home type: SingleFamily
- Property subtype: Single Family Residence, Residential
Materials
- Foundation: Reinforced Concrete
- Roof: Tile
Condition
- New construction: No
- Year built: 1998
Utilities & green energy
- Gas: PublicUtilities
- Sewer: Public Sewer
- Water: Public
- Utilities for property: Public Utilities, Water Public
Community & HOA
HOA
- Has HOA: Yes
- HOA fee: $303 monthly
Location
- Region: Gilroy
Financial & listing details
- Price per square foot: $483/sqft
- Tax assessed value: $1,645,076
- Date on market: 7/23/2026
- Listing agreement: ExclusiveRightToSell
Estimated market value
$1,473,000
$1.40M - $1.55M
$5,558/mo
Price history
| Date | Event | Price |
|---|---|---|
| 10/15/2026 | Price change | $1,500,000-2.6%$483/sqft |
Source:  MLSListings Inc #ML82054912 Report a problem MLSListings Inc #ML82054912 Report a problem | ||
| 9/27/2026 | Price change | $1,540,000-3.1%$496/sqft |
Source: MLSListings Inc #ML82054912 Report a problem | ||
| 8/25/2026 | Price change | $1,590,000-5.9%$512/sqft |
Source: MLSListings Inc #ML82054912 Report a problem | ||
| 7/23/2026 | Listed for sale | $1,690,000-5.6%$545/sqft |
Source: MLSListings Inc #ML82054912 Report a problem | ||
| 6/30/2026 | Listing removed | $1,790,000$577/sqft |
Source:  Bay East AOR #41135505 Report a problem Bay East AOR #41135505 Report a problem | ||
| 5/21/2026 | Listed for sale | $1,790,000+20.1%$577/sqft |
Source: Bay East AOR #41135505 Report a problem | ||
| 4/6/2021 | Sold | $1,490,000-3.8%$480/sqft |
Source:  MLSListings Inc #ML81836371 Report a problem MLSListings Inc #ML81836371 Report a problem | ||
| 3/13/2021 | Contingent | $1,549,000$499/sqft |
Source: MLSListings Inc #ML81820403 Report a problem | ||
| 3/1/2021 | Price change | $1,549,000-3.1%$499/sqft |
Source: Sereno #ML81820403 Report a problem | ||
| 11/30/2020 | Listed for sale | $1,599,000+28.4%$515/sqft |
Source: Owner Report a problem | ||
| 11/29/2007 | Sold | $1,245,000-0.3%$401/sqft |
Source: Public Record Report a problem | ||
| 11/13/2007 | Listed for sale | $1,249,000+66.8%$403/sqft |
Source: Intero Commercial #727745 Report a problem | ||
| 1/8/1999 | Sold | $749,000$241/sqft |
Source: Public Record Report a problem | ||
Public tax history
| Year | Property taxes | Tax assessment |
|---|---|---|
| 2026 | -- | $1,645,076 +2% |
| 2025 | $19,798 +1.6% | $1,612,821 +2% |
| 2024 | $19,487 +0.6% | $1,581,198 +2% |
| 2023 | $19,376 +1.7% | $1,550,195 +2% |
| 2022 | $19,061 +9.4% | $1,519,800 +11.2% |
| 2021 | $17,416 +12.9% | $1,366,200 +12.9% |
| 2020 | $15,427 | $1,210,000 +0.8% |
| 2019 | $15,427 -1.8% | $1,200,000 -6.4% |
| 2018 | $15,712 | $1,282,000 +17.9% |
| 2017 | $15,712 +13% | $1,087,100 +7% |
| 2016 | $13,899 +33.4% | $1,016,000 +19.7% |
| 2015 | $10,415 +1.6% | $848,700 +3% |
| 2014 | $10,252 | $824,000 +25% |
| 2013 | -- | $659,200 +13.7% |
| 2012 | -- | $580,000 -19.3% |
| 2011 | -- | $719,000 -3% |
| 2010 | -- | $741,000 -11.6% |
| 2009 | -- | $837,800 -32.7% |
| 2008 | -- | $1,244,750 +39.8% |
| 2007 | -- | $890,072 +2% |
| 2006 | -- | $872,621 +2% |
| 2005 | -- | $855,512 +2% |
| 2004 | -- | $838,738 +1.9% |
| 2003 | -- | $823,367 +2% |
| 2002 | -- | $807,224 +2% |
| 2001 | -- | $791,397 |
Find assessor info on the county website
Monthly payment
Est. payment
Payment breakdown
Explore the cost of this home by adjusting the details. Changes won't be saved.Climate risks
Neighborhood: 95020
Nearby schools
Schools provided by the listing agent
- District: GilroyUnified
Source: MLSListings Inc. This data may not be complete. We recommend contacting the local school district to confirm school assignments for this home.
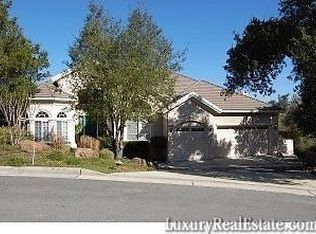
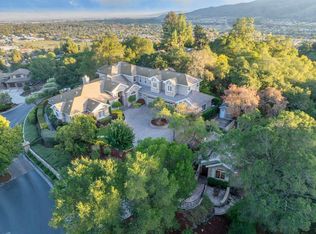
Similar homes
- $1,238,0003 bd3 ba2.3k sqft1510 Welburn Ave, Gilroy, CA 95020For Sale
 MLS ID #ML82054294, Trung Lam. MLSListings Inc
 - $1,799,0004 bd3 ba3.4k sqft1960 Lavender Way, Gilroy, CA 95020For Sale
 MLS ID #ML82063274, Diane Baty. MLSListings Inc
 - $1,650,0004 bd3 ba3.2k sqft2730 Club Dr, Gilroy, CA 95020For Sale
 MLS ID #ML82055493, Michael Lombardo. MLSListings Inc
 - $1,350,0005 bd5 ba3k sqft1780 Tarragon Dr, Gilroy, CA 95020For Sale
 MLS ID #ML82063832, Joey Portale. MLSListings Inc
