Experience ultimate wine country equestrian living in this stunning Gilroy estate. Securely tucked behind a private gate, this property blends rustic charm with modern luxury and sustainable solar living. Equipped with a MD barn that features 6 fully matted, lit stalls and a horse corral with solar powered electric fencing. Cultivate your own Cabernet Sauvignon grapes and enjoy the breathtaking views. A gourmet Kitchen for the entertainer enthusiast featuring Lacanche range, two full kitchen sinks, complete with leathered finish granite countertop. Upgrades galore include Trex decking, artificial turf, Solar owned with a battery, High vaulted ceilings, and built in stone fireplaces. Includes a stacked washer dryer, refrigerator, freezer, microwave, water softener and nest control system. This home is a ONE OF A KIND.
For sale
$1,950,000
10115 Parrish View Dr, Gilroy, CA 95020
4beds
2,733sqft
Single Family Residence, Residential
Built in 1973
2.48 Acres Lot
$1,890,300 Zestimate®
$714/sqft
$-- HOA
What's special
- 47 days
- 410
- 21
Zillow last checked:
Listing updated:
Listed by:
Lisa Cimino 01177583 408-461-1020,
Red Dog Real Estate 916-470-7777
Source: MLSListings Inc,MLS#: ML82059231
Facts & features
Interior
Bedrooms & bathrooms
- Bedrooms: 4
- Bathrooms: 3
- Full bathrooms: 2
- 1/2 bathrooms: 1
Rooms
- Room types: Laundry, Office
Dining room
- Features: BreakfastBar, DiningFamilyCombo, EatinKitchen, FormalDiningRoom
Family room
- Features: SeparateFamilyRoom
Kitchen
- Features: _220VoltOutlet, Countertop_Granite, Hookups_IceMaker, Island
Heating
- Central Forced Air
Cooling
- Ceiling Fan(s), Central Air
Appliances
- Included: Gas Cooktop, Dishwasher, Microwave, Gas Oven, Gas Oven/Range, Refrigerator, Washer/Dryer
Features
- High Ceilings, One Or More Skylights, Vaulted Ceiling(s), Open Beam Ceiling, Walk-In Closet(s), Security Gate
- Flooring: Wood
- Number of fireplaces: 1
- Fireplace features: Wood Burning
Interior area
- Total structure area: 2,733
- Total interior livable area: 2,733 sqft
Video & virtual tour
Property
Parking
- Total spaces: 2
- Parking features: Common, Detached, Drive Through, Electric Gate, Enclosed, Guest, Parking Area, Oversized
- Garage spaces: 2
Features
- Stories: 2
- Patio & porch: Deck, Enclosed
- Exterior features: Back Yard, Storage Shed Structure, Fire Pit
- Fencing: Gate,Horse Fencing
Lot
- Size: 2.48 Acres
- Features: Farm Animals Permitted
Details
- Additional structures: Barn, Garage, Sheds
- Parcel number: 78314036
- Zoning: RR
- Special conditions: Standard
- Horses can be raised: Yes
- Horse amenities: Arena, BoardingStable, Fenced, HayStorage, Stalls, TrailerStorage, WashRack
Construction
Type & style
- Home type: SingleFamily
- Property subtype: Single Family Residence, Residential
Materials
- Foundation: Crawl Space
- Roof: TarGravel
Condition
- New construction: No
- Year built: 1973
Utilities & green energy
- Gas: Generator, PublicUtilities
- Water: Well
- Utilities for property: Public Utilities, Solar
Community & HOA
Location
- Region: Gilroy
Financial & listing details
- Price per square foot: $714/sqft
- Tax assessed value: $1,308,468
- Date on market: 8/27/2026
- Listing agreement: ExclusiveAgency
Estimated market value
$1,890,300
$1.80M - $1.98M
$6,213/mo
Price history
| Date | Event | Price |
|---|---|---|
| 10/13/2026 | Listed for sale | $1,950,000$714/sqft |
Source:  MLSListings Inc #ML82059231 Report a problem MLSListings Inc #ML82059231 Report a problem | ||
| 10/3/2026 | Pending sale | $1,950,000$714/sqft |
Source: MLSListings Inc #ML82059231 Report a problem | ||
| 9/16/2026 | Contingent | $1,950,000$714/sqft |
Source: MLSListings Inc #ML82059231 Report a problem | ||
| 8/27/2026 | Listed for sale | $1,950,000+129.4%$714/sqft |
Source: MLSListings Inc #ML82059231 Report a problem | ||
| 5/7/2004 | Sold | $850,000$311/sqft |
Source: Public Record Report a problem | ||
Public tax history
| Year | Property taxes | Tax assessment |
|---|---|---|
| 2026 | -- | $1,308,468 +2% |
| 2025 | $15,574 +1.6% | $1,282,813 +2% |
| 2024 | $15,323 +0.7% | $1,257,660 +2% |
| 2023 | $15,211 +1.8% | $1,233,001 +2% |
| 2022 | $14,939 +0.5% | $1,208,826 +2% |
| 2021 | $14,872 +1.2% | $1,185,125 +1% |
| 2020 | $14,691 | $1,172,974 +2% |
| 2019 | $14,691 +8.7% | $1,149,976 +2% |
| 2018 | $13,509 | $1,127,428 +2% |
| 2017 | $13,509 -2.1% | $1,105,323 +2% |
| 2016 | $13,797 +8.5% | $1,083,651 +1.5% |
| 2015 | $12,719 +1.2% | $1,067,374 +2% |
| 2014 | $12,568 | $1,046,467 +22% |
| 2013 | -- | $858,100 +13.7% |
| 2012 | -- | $755,000 +13.4% |
| 2011 | -- | $665,627 +9.4% |
| 2010 | -- | $608,453 -0.2% |
| 2009 | -- | $609,900 -33.7% |
| 2008 | -- | $920,065 +2% |
| 2007 | -- | $902,026 +2% |
| 2006 | -- | $884,340 +2% |
| 2005 | -- | $867,000 +457.4% |
| 2004 | -- | $155,556 +1.9% |
| 2003 | -- | $152,706 +2% |
| 2002 | -- | $149,713 +2% |
| 2001 | -- | $146,779 |
Find assessor info on the county website
Monthly payment
Est. payment
Payment breakdown
Explore the cost of this home by adjusting the details. Changes won't be saved.Climate risks
Neighborhood: 95020
Nearby schools
Schools provided by the listing agent
- Elementary: LuigiApreaElementary
- Middle: SolorsanoMiddle
- High: ChristopherHighSchool
- District: GilroyUnified
Source: MLSListings Inc. This data may not be complete. We recommend contacting the local school district to confirm school assignments for this home.
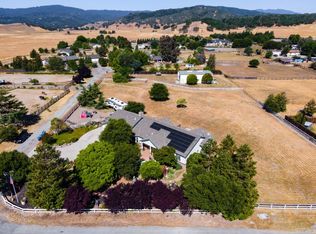
Similar homes
- $1,598,0004 bd2 ba2.3k sqft3150 Day Rd, Gilroy, CA 95020For Sale
 MLS ID #ML82064387, Aaron Derbacher. MLSListings Inc
 - $2,278,5005 bd4 ba4k sqft1925 Mantelli Dr, Gilroy, CA 95020For Sale
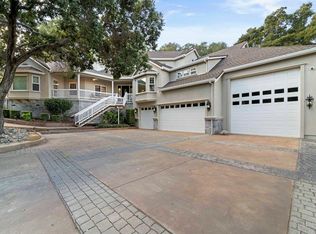 MLS ID #ML82064441, Shannon Farrell. MLSListings Inc
 - $1,649,9994 bd4 ba2.2k sqft9465 Watsonville Rd, Gilroy, CA 95020For Sale
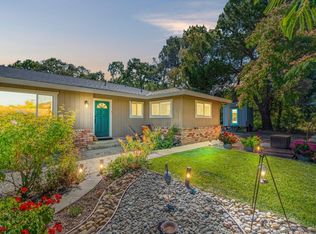 MLS ID #ML82062885, Octavio Marquez. MLSListings Inc
 - $1,999,9985 bd4 ba3.2k sqft10980 New Ave, Gilroy, CA 95020For Sale
 MLS ID #ML82051990, Chris Renois. MLSListings Inc
