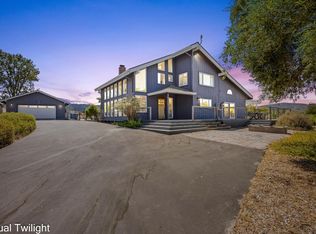
Welcome to the Best and Most Beautiful South County Custom Home!
Nestled in Country Estates this impressive 5-bedroom, 3.5-bath home offers the rare combination of privacy and access to the active luxury lifestyle this area is known for. Fast and easy commute location & remarkable space to work from home! Incredible office and home gym too!
The grand kitchen is a true showpiece, featuring granite counters, gas cooktop, perfect for everyday meals or entertaining. Extraordinary indoor/ outdoor living at its very finest!
Three cozy fireplaces, a built-in audio system, and a media closet enhance comfort, security and entertainment. Outside, the expansive 1.14-acre lot is fully fenced and offers outdoor kitchen/BBQ space, hot tub with incredible views and city lights.
The attached 4-car garage is a standout feature ideal for car enthusiasts, with workshop potential and RV hookups or Boat storage.
Top-rated Schools and parks within walking distance.
Close proximity to shopping, restaurants, wineries, hiking trails, Gilroy Gardens, parks, and golf.
This is the kind of property that checks every box: space, privacy, luxury finishes, and a prime South County setting. See it to believe it!!
For sale
$2,278,500
1925 Mantelli Dr, Gilroy, CA 95020
5beds
4,033sqft
Single Family Residence, Residential
Built in 1997
1.14 Acres Lot
$-- Zestimate®
$565/sqft
$23/mo HOA
What's special
- 2 days
- 340
- 18
Zillow last checked:
Listing updated:
Listed by:
Shannon Farrell 01913155 408-896-5351,
BRG Realty 408-558-3600
Source: MLSListings Inc,MLS#: ML82064441
Facts & features
Interior
Bedrooms & bathrooms
- Bedrooms: 5
- Bathrooms: 4
- Full bathrooms: 3
- 1/2 bathrooms: 1
Rooms
- Room types: Laundry, Media Room, Office, Utility Room
Bedroom
- Features: GroundFloorBedroom
Bathroom
- Features: Granite, ShowersoverTubs2plus, FullonGroundFloor, PrimaryOversizedTub, OversizedTub
Dining room
- Features: EatinKitchen, FormalDiningRoom
Family room
- Features: SeparateFamilyRoom
Kitchen
- Features: Island, Pantry
Heating
- Central Forced Air Gas, Fireplace(s), 2 plus Zones
Cooling
- Ceiling Fan(s), Central Air
Appliances
- Included: Gas Cooktop, Dishwasher, Disposal, Range Hood, Refrigerator, Wine Refrigerator, Warming Drawer
- Laundry: In Utility Room
Features
- High Ceilings, Video Audio System, Wet Bar, Walk-In Closet(s)
- Flooring: Carpet, Hardwood
- Doors: None
- Number of fireplaces: 3
- Fireplace features: Family Room, Gas Log, Living Room, Primary Bedroom
Interior area
- Total structure area: 4,033
- Total interior livable area: 4,033 sqft
Property
Parking
- Total spaces: 4
- Parking features: Attached, Garage Door Opener, Oversized
- Attached garage spaces: 4
Accessibility
- Accessibility features: None
Features
- Stories: 2
- Patio & porch: Balcony/Patio
- Exterior features: Back Yard, Barbecue, Dog Run/Kennel, Fenced
- Spa features: Other
- Fencing: Perimeter,Gate
- Has view: Yes
- View description: City Lights, Garden/Greenbelt
Lot
- Size: 1.14 Acres
Details
- Parcel number: 78345061
- Zoning: R1
- Special conditions: Standard
Construction
Type & style
- Home type: SingleFamily
- Property subtype: Single Family Residence, Residential
Materials
- Foundation: Combination, Concrete Perimeter
- Roof: Composition
Condition
- New construction: No
- Year built: 1997
Utilities & green energy
- Gas: PublicUtilities
- Water: Public
- Utilities for property: Public Utilities, Water Public
Community & HOA
HOA
- Has HOA: Yes
- HOA fee: $70 quarterly
Location
- Region: Gilroy
Financial & listing details
- Price per square foot: $565/sqft
- Tax assessed value: $991,278
- Date on market: 10/13/2026
- Listing agreement: ExclusiveRightToSell
Estimated market value
Not available
Estimated sales range
Not available
Not available
Price history
| Date | Event | Price |
|---|---|---|
| 10/13/2026 | Listed for sale | $2,278,500+1068.5%$565/sqft |
Source:  MLSListings Inc #ML82064441 Report a problem MLSListings Inc #ML82064441 Report a problem | ||
| 8/1/1996 | Sold | $195,000$48/sqft |
Source: Public Record Report a problem | ||
Public tax history
| Year | Property taxes | Tax assessment |
|---|---|---|
| 2026 | -- | $991,278 +2% |
| 2025 | $11,902 +1.6% | $971,842 +2% |
| 2024 | $11,714 +0.6% | $952,787 +2% |
| 2023 | $11,645 +1.7% | $934,106 +2% |
| 2022 | $11,453 +0.4% | $915,791 +2% |
| 2021 | $11,402 +1.1% | $897,835 +1% |
| 2020 | $11,277 | $888,630 +2% |
| 2019 | $11,277 +8.2% | $871,207 +2% |
| 2018 | $10,426 | $854,125 +2% |
| 2017 | $10,426 -2.1% | $837,379 +2% |
| 2016 | $10,647 +8.2% | $820,961 +1.5% |
| 2015 | $9,844 +0.6% | $808,631 +2% |
| 2014 | $9,782 | $792,792 +0.5% |
| 2013 | -- | $789,210 +2% |
| 2012 | -- | $773,736 +2% |
| 2011 | -- | $758,566 +0.8% |
| 2010 | -- | $752,897 -0.2% |
| 2009 | -- | $754,686 +2% |
| 2008 | -- | $739,889 +2% |
| 2007 | -- | $725,383 +2% |
| 2006 | -- | $711,160 +2% |
| 2005 | -- | $697,216 +2% |
| 2004 | -- | $683,546 +1.9% |
| 2003 | -- | $671,019 +2% |
| 2002 | -- | $657,862 +2% |
| 2001 | -- | $644,964 |
Find assessor info on the county website
Monthly payment
Est. payment
Payment breakdown
Explore the cost of this home by adjusting the details. Changes won't be saved.Climate risks
Neighborhood: 95020
Nearby schools
Schools provided by the listing agent
- Elementary: LuigiApreaElementary
- Middle: BrownellMiddle
- High: ChristopherHighSchool
- District: GilroyUnified
Source: MLSListings Inc. This data may not be complete. We recommend contacting the local school district to confirm school assignments for this home.
Similar homes
- $1,799,0004 bd3 ba3.4k sqft1960 Lavender Way, Gilroy, CA 95020For Sale
 MLS ID #ML82063274, Diane Baty. MLSListings Inc
 - $1,598,0004 bd4 ba2.3k sqft3150 Day Rd, Gilroy, CA 95020For Sale
 MLS ID #ML82064387, Aaron Derbacher. MLSListings Inc
 - $1,500,0004 bd3 ba3.1k sqft8411 Goldenrod Cir #Cl, Gilroy, CA 95020For Sale
 MLS ID #ML82054912, Timothy Goulet. MLSListings Inc
 - $1,950,0004 bd3 ba2.7k sqft10115 Parrish View Dr, Gilroy, CA 95020For Sale
 MLS ID #ML82059231, Lisa Cimino. MLSListings Inc
