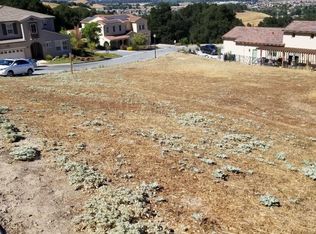
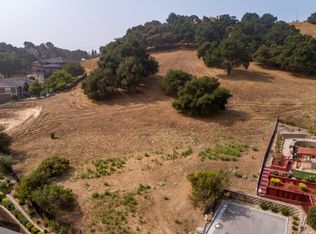
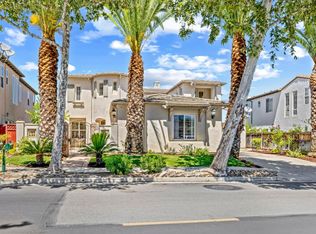
Welcome to Cambridge at Carriage Hills! This spacious luxury home @3,406 sq. ft, offers you a new life style. The home is four bedrooms and three full bathrooms, The kitchen is well equipped with a Wolfe range, a walk-in pantry, a large kitchen island and solid wood cabinetry that carries throughout the home. It seamlessly connects to the family room for an open living space which boasts views in every direction. The home features both hardwood flooring and carpeting, along with high and vaulted ceilings that contribute to a spacious atmosphere. This home is at the end of a cul-de-sac for great privacy, while affording you great views of city lights and a feeling of living at the edge of town. Although neighbors are nearby, with the trees above the home, it feels very private. The terraced yard gives great spaces for entertaining in a variety of spaces. This is one you won't want to miss!
For sale
$1,799,000
1960 Lavender Way, Gilroy, CA 95020
4beds
3,406sqft
Single Family Residence, Residential
Built in 2014
0.32 Acres Lot
$-- Zestimate®
$528/sqft
$194/mo HOA
What's special
- 7 days
- 407
- 16
Zillow last checked:
Listing updated:
Listed by:
Diane Baty 01426317 408-839-7541,
Coldwell Banker Realty 408-848-2800
Source: MLSListings Inc,MLS#: ML82063274
Facts & features
Interior
Bedrooms & bathrooms
- Bedrooms: 4
- Bathrooms: 3
- Full bathrooms: 3
Rooms
- Room types: Great Room, Laundry, Loft
Bedroom
- Features: GroundFloorBedroom, WalkinCloset
Bathroom
- Features: DoubleSinks
Dining room
- Features: DiningFamilyCombo, FormalDiningRoom
Family room
- Features: KitchenFamilyRoomCombo
Kitchen
- Features: Pantry
Heating
- 2 plus Zones
Cooling
- Central Air
Appliances
- Included: Built In Oven, Self Cleaning Oven, Built In Gas Oven/Range, Gas Oven/Range, Washer/Dryer
Features
- High Ceilings, Vaulted Ceiling(s), Walk-In Closet(s)
- Flooring: Carpet, Hardwood
- Doors: None
Interior area
- Total structure area: 3,406
- Total interior livable area: 3,406 sqft
Video & virtual tour
Property
Parking
- Total spaces: 3
- Parking features: Attached, Guest
- Attached garage spaces: 3
Accessibility
- Accessibility features: None
Features
- Stories: 2
- Fencing: Back Yard,Other
- Has view: Yes
- View description: City Lights
Lot
- Size: 0.32 Acres
Details
- Parcel number: 78352036
- Zoning: R1
- Special conditions: Standard
Construction
Type & style
- Home type: SingleFamily
- Property subtype: Single Family Residence, Residential
Materials
- Foundation: Slab
- Roof: Composition, Concrete
Condition
- New construction: No
- Year built: 2014
Utilities & green energy
- Gas: IndividualGasMeters, NaturalGas, PublicUtilities
- Sewer: Public Sewer
- Water: Public
- Utilities for property: Natural Gas Available, Public Utilities, Water Public
Community & HOA
HOA
- Has HOA: Yes
- Amenities included: None
- HOA fee: $194 monthly
Location
- Region: Gilroy
Financial & listing details
- Price per square foot: $528/sqft
- Tax assessed value: $1,250,242
- Date on market: 10/6/2026
- Listing agreement: ExclusiveRightToSell
- Listing terms: FHA, VALoan, CashorConventionalLoan
Estimated market value
Not available
Estimated sales range
Not available
Not available
Price history
| Date | Event | Price |
|---|---|---|
| 10/6/2026 | Listed for sale | $1,799,000+79.9%$528/sqft |
Source:  MLSListings Inc #ML82063274 Report a problem MLSListings Inc #ML82063274 Report a problem | ||
| 5/27/2014 | Sold | $1,000,000$294/sqft |
Source: Public Record Report a problem | ||
Public tax history
| Year | Property taxes | Tax assessment |
|---|---|---|
| 2026 | -- | $1,250,242 +2% |
| 2025 | $14,993 +1.6% | $1,225,728 +2% |
| 2024 | $14,756 +0.6% | $1,201,695 +2% |
| 2023 | $14,670 +1.7% | $1,178,134 +2% |
| 2022 | $14,429 +0.4% | $1,155,035 +2% |
| 2021 | $14,367 +1.1% | $1,132,389 +1% |
| 2020 | $14,209 | $1,120,779 +2% |
| 2019 | $14,209 +8.2% | $1,098,803 +2% |
| 2018 | $13,136 | $1,077,258 +2% |
| 2017 | $13,136 -2.1% | $1,056,137 +2% |
| 2016 | $13,416 +8.1% | $1,035,429 +1.5% |
| 2015 | $12,407 +22434.2% | $1,019,877 +68210.6% |
| 2014 | $55 | $1,493 +2.4% |
| 2012 | -- | $1,458 +2% |
| 2011 | -- | $1,430 +0.7% |
| 2010 | -- | $1,420 -0.3% |
| 2009 | -- | $1,424 +1.9% |
| 2008 | -- | $1,397 |
Find assessor info on the county website
Monthly payment
Est. payment
Payment breakdown
Explore the cost of this home by adjusting the details. Changes won't be saved.Climate risks
Neighborhood: 95020
Nearby schools
Schools provided by the listing agent
- Elementary: LuigiApreaElementary
- Middle: BrownellMiddle
- High: ChristopherHighSchool
- District: GilroyUnified
Source: MLSListings Inc. This data may not be complete. We recommend contacting the local school district to confirm school assignments for this home.

Similar homes
- $2,278,5005 bd4 ba4k sqft1925 Mantelli Dr, Gilroy, CA 95020For Sale
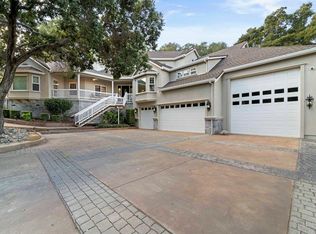 MLS ID #ML82064441, Shannon Farrell. MLSListings Inc
 - $1,540,0004 bd3 ba3.1k sqft8411 Goldenrod Cir #Cl, Gilroy, CA 95020For Sale
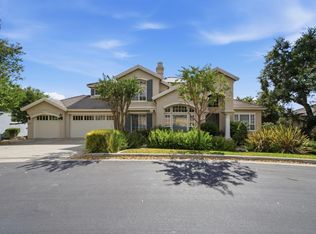 MLS ID #ML82054912, Timothy Goulet. MLSListings Inc
 - $1,650,0004 bd3 ba3.2k sqft2730 Club Dr, Gilroy, CA 95020For Sale
 MLS ID #ML82055493, Michael Lombardo. MLSListings Inc
 - $1,700,0005 bd4 ba3.4k sqft2520 Club Dr, Gilroy, CA 95020For Sale
 MLS ID #ML82057901, Michael Lombardo. MLSListings Inc
