Stunning Shapell Helensburg model situated on an oversized lot with a secluded, garden-like setting. The expansive wraparound yard features a charming side courtyard and spectacular views of the Santa Cruz Mountains, creating a beautiful backdrop for unforgettable sunsets. Inside, the newly updated kitchen features rich white cabinetry, granite countertops, a travertine tile backsplash, and stainless-steel appliances, and opens to the spacious family room-- perfect for entertaining and everyday living. A downstairs bedroom and adjacent renovated full bath offer flexibility for guests and extended family. Upstairs are three additional bedrooms, including two front bedrooms with balcony access. The spacious primary suite features a luxurious bath finished with an exquisite travertine tiled shower and oversized tub. A generous loft provides the ideal space for a home office, media room, or childrens play area. Additional highlights include a three-car garage with a dedicated music or studio space and an extra-long driveway with ample guest parking. Just steps from the community park, pool, tennis, basketball and bocce ball courts, and childrens playground. This exceptional home and vibrant community truly offer something for everyone.
For sale
$1,650,000
2730 Club Dr, Gilroy, CA 95020
4beds
3,220sqft
Single Family Residence, Residential
Built in 2003
9,147 Square Feet Lot
$-- Zestimate®
$512/sqft
$205/mo HOA
What's special
- 80 days
- 279
- 5
Zillow last checked:
Listing updated:
Listed by:
Michael Lombardo 01449696 408-892-6716,
Compass 408-721-6775,
Matthew Lombardo 02141670 408-722-7029,
Compass
Source: MLSListings Inc,MLS#: ML82055493
Facts & features
Interior
Bedrooms & bathrooms
- Bedrooms: 4
- Bathrooms: 3
- Full bathrooms: 3
Rooms
- Room types: Laundry, Loft
Bedroom
- Features: GroundFloorBedroom, PrimarySuiteRetreat, WalkinCloset
Bathroom
- Features: DoubleSinks, PrimaryStallShowers, ShoweroverTub1, UpdatedBaths, FullonGroundFloor
Dining room
- Features: FormalDiningRoom
Family room
- Features: SeparateFamilyRoom
Kitchen
- Features: Countertop_Granite, Hookups_Gas, IslandwithSink, Pantry
Heating
- Central Forced Air, 2 plus Zones
Cooling
- Central Air, Zoned
Appliances
- Included: Gas Cooktop, Dishwasher, Disposal, Microwave, Built In Oven, Double Oven
- Laundry: Tub/Sink, Upper Floor
Features
- Walk-In Closet(s)
- Flooring: Carpet, Tile
- Number of fireplaces: 1
- Fireplace features: Gas Log
Interior area
- Total structure area: 3,220
- Total interior livable area: 3,220 sqft
Video & virtual tour
Property
Parking
- Total spaces: 2
- Parking features: Attached, Off Street, Parking Restrictions
- Attached garage spaces: 2
Features
- Stories: 2
- Patio & porch: Balcony/Patio
- Exterior features: Back Yard, Courtyard
- Pool features: Community
- Fencing: Back Yard
- Has view: Yes
- View description: Hills, Mountain(s)
Lot
- Size: 9,147 Square Feet
Details
- Parcel number: 81051023
- Zoning: R1
- Special conditions: Standard
Construction
Type & style
- Home type: SingleFamily
- Architectural style: Colonial,Spanish
- Property subtype: Single Family Residence, Residential
Materials
- Foundation: Slab
- Roof: Concrete, Tile
Condition
- New construction: No
- Year built: 2003
Utilities & green energy
- Gas: PublicUtilities
- Sewer: Public Sewer
- Water: Public
- Utilities for property: Public Utilities, Water Public
Community & HOA
HOA
- Has HOA: Yes
- Amenities included: Barbecue Area, Community Pool, Game Court Outdoor, Organized Activities, Other, Playground
- HOA fee: $205 monthly
Location
- Region: Gilroy
Financial & listing details
- Price per square foot: $512/sqft
- Tax assessed value: $1,332,404
- Date on market: 7/24/2026
- Listing agreement: ExclusiveRightToSell
- Listing terms: CashorConventionalLoan
Estimated market value
Not available
Estimated sales range
Not available
Not available
Price history
| Date | Event | Price |
|---|---|---|
| 7/25/2026 | Listed for sale | $1,650,000+69.2%$512/sqft |
Source:  MLSListings Inc #ML82055493 Report a problem MLSListings Inc #ML82055493 Report a problem | ||
| 10/18/2006 | Sold | $975,000+39.5%$303/sqft |
Source: Public Record Report a problem | ||
| 9/24/2003 | Sold | $699,000$217/sqft |
Source: Public Record Report a problem | ||
Public tax history
| Year | Property taxes | Tax assessment |
|---|---|---|
| 2026 | -- | $1,332,404 +2% |
| 2025 | $16,059 +1.6% | $1,306,280 +2% |
| 2024 | $15,807 +0.6% | $1,280,668 +2% |
| 2023 | $15,717 +1.7% | $1,255,558 +2% |
| 2022 | $15,461 +0.4% | $1,230,940 +2% |
| 2021 | $15,396 +1.1% | $1,206,805 +1% |
| 2020 | $15,228 | $1,194,431 +2% |
| 2019 | $15,228 +16.1% | $1,171,012 +9.5% |
| 2018 | $13,120 | $1,069,000 +4.9% |
| 2017 | $13,120 +0.7% | $1,019,000 +12% |
| 2016 | $13,034 +17.6% | $910,000 +0.7% |
| 2015 | $11,085 +12.5% | $904,000 +13.1% |
| 2014 | $9,856 | $799,000 +19.4% |
| 2013 | -- | $669,000 +7.7% |
| 2012 | -- | $621,000 -1.1% |
| 2011 | -- | $628,000 -5.3% |
| 2010 | -- | $663,000 +18% |
| 2009 | -- | $561,800 -29% |
| 2008 | -- | $791,400 -18% |
| 2007 | -- | $965,200 +32.8% |
| 2006 | -- | $727,059 +2% |
| 2005 | -- | $712,804 +2% |
| 2004 | -- | $698,828 +181413.8% |
| 2003 | -- | $385 |
Find assessor info on the county website
Monthly payment
Est. payment
Payment breakdown
Explore the cost of this home by adjusting the details. Changes won't be saved.Climate risks
Neighborhood: 95020
Nearby schools
Schools provided by the listing agent
- Elementary: LasAnimasElementary
- Middle: SolorsanoMiddle
- High: GilroyHigh
- District: GilroyUnified
Source: MLSListings Inc. This data may not be complete. We recommend contacting the local school district to confirm school assignments for this home.
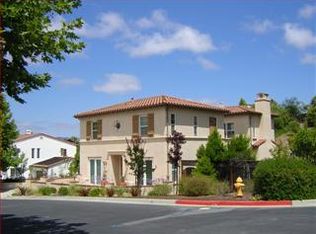
Similar homes
- $1,599,0004 bd3 ba3.2k sqft7545 Pinehurst Pl, Gilroy, CA 95020For Sale
 MLS ID #ML82049383, John D Carroll. MLSListings Inc
 - $1,700,0005 bd4 ba3.4k sqft2520 Club Dr, Gilroy, CA 95020For Sale
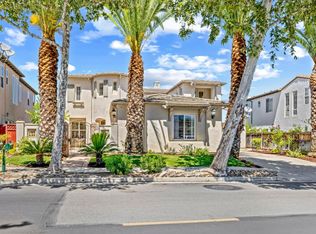 MLS ID #ML82057901, Michael Lombardo. MLSListings Inc
 - $1,690,0005 bd4 ba3.8k sqft7521 Troon Ct, Gilroy, CA 95020For Sale
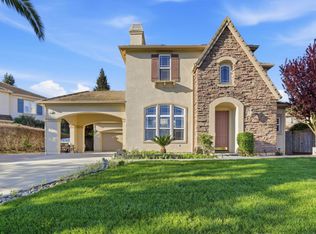 MLS ID #ML82040011, Vivian Wang. MLSListings Inc
 - $1,749,0005 bd5 ba3.6k sqft2645 Muirfield Way, Gilroy, CA 95020For Sale
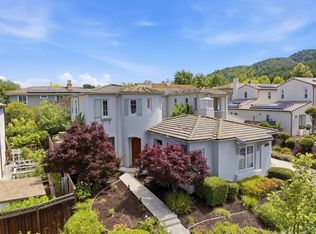 MLS ID #ML82042323, Erica Trinchero. MLSListings Inc
