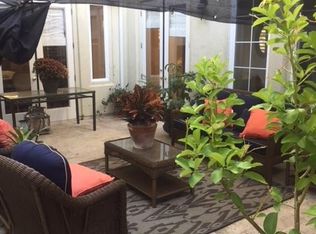
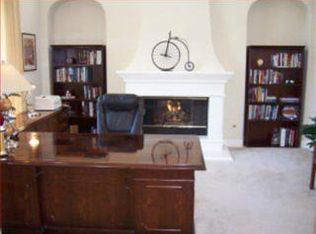
Welcome to this prestigious Eagle Ridge property. Nestled at the end of a quiet cul-de-sac on elevated ground, this home offers privacy, scenic surroundings, and exceptional living space. Enjoy no neighbors in the front or back, take in serene distant views of Eagle Ridge community. This versatile floor plan features a convenient bedroom on the main level plus an additional study room, perfect for guests, home office, or multi-generational living. Tile flooring throughout the entry, hallway, family room, and kitchen, complemented by elegant hardwood floors in the living and dining rooms. The gourmet kitchen is equipped with 5-burner gas cooktop, built-in refrigerator, double oven and energy saving solar system ( Tesla 28 panels) that reduced the electric bill to zero cost. Upstairs offers a spacious layout with 4 bedrooms, primary bedroom has fireplace, a loft-style family room with fireplace, a new AC unit, 2 staircases for convenient second-floor access, Intercom system with built-in disc player, Newly landscaped front yard, Step outside to a resort-style backyard with swimming pool, BBQ area, covered patio, perfect for outdoor entertaining, Ideally located near clubhouse, community park. This home offers tranquility, convenience within a gated golf course community.
For sale
Price cut: $108K (8/28)
$1,690,000
7521 Troon Ct, Gilroy, CA 95020
5beds
3,800sqft
Single Family Residence, Residential
Built in 2000
10,500 Square Feet Lot
$1,624,600 Zestimate®
$445/sqft
$205/mo HOA
What's special
Primary bedroom has fireplaceNew ac unitGourmet kitchenBbq areaElevated groundScenic surroundingsNewly landscaped front yard
- 203 days
- 342
- 13
Zillow last checked:
Listing updated:
Listed by:
Vivian Wang 01181179 408-355-3658,
Coldwell Banker Realty 408-252-1133
Source: MLSListings Inc,MLS#: ML82040011
Facts & features
Interior
Bedrooms & bathrooms
- Bedrooms: 5
- Bathrooms: 4
- Full bathrooms: 3
- 1/2 bathrooms: 1
Bathroom
- Features: FullonGroundFloor
Dining room
- Features: FormalDiningRoom
Family room
- Features: SeparateFamilyRoom
Kitchen
- Features: Island
Heating
- Central Forced Air
Cooling
- Central Air
Appliances
- Included: Disposal, Microwave, Gas Oven, Washer/Dryer
Features
- Video Audio System
- Flooring: Carpet, Hardwood, Travertine
- Number of fireplaces: 3
- Fireplace features: Family Room, Gas, Primary Bedroom, Other
Interior area
- Total structure area: 3,800
- Total interior livable area: 3,800 sqft
Property
Parking
- Total spaces: 8
- Parking features: Attached, Covered, Oversized
- Attached garage spaces: 2
- Carport spaces: 6
- Covered spaces: 8
Features
- Exterior features: Barbecue
- Pool features: Community, In Ground, Pool/Spa Combo
- Spa features: Pool/SpaCombo
Lot
- Size: 10,500 Square Feet
Details
- Parcel number: 810500033
- Zoning: R1
- Special conditions: Standard
Construction
Type & style
- Home type: SingleFamily
- Property subtype: Single Family Residence, Residential
Materials
- Foundation: Slab
- Roof: Tile
Condition
- New construction: No
- Year built: 2000
Utilities & green energy
- Gas: PublicUtilities
- Sewer: Public Sewer
- Water: Public
- Utilities for property: Public Utilities, Water Public
Community & HOA
HOA
- Has HOA: Yes
- Amenities included: Barbecue Area, Club House, Community Pool, Community Security Gate, Garden Greenbelt Trails, Golf Course, Organized Activities, Playground, Putting Green
- HOA fee: $205 monthly
Location
- Region: Gilroy
Financial & listing details
- Price per square foot: $445/sqft
- Tax assessed value: $1,171,274
- Date on market: 3/24/2026
- Listing agreement: ExclusiveRightToSell
- Listing terms: CashorConventionalLoan
Estimated market value
$1,624,600
$1.54M - $1.71M
$6,770/mo
Price history
| Date | Event | Price |
|---|---|---|
| 8/28/2026 | Price change | $1,690,000-6%$445/sqft |
Source:  MLSListings Inc #ML82040011 Report a problem MLSListings Inc #ML82040011 Report a problem | ||
| 3/24/2026 | Listed for sale | $1,798,000+134.7%$473/sqft |
Source: MLSListings Inc #ML82040011 Report a problem | ||
| 12/18/2003 | Sold | $766,000-9.5%$202/sqft |
Source: Public Record Report a problem | ||
| 2/21/2003 | Sold | $846,143-7.5%$223/sqft |
Source: Public Record Report a problem | ||
| 1/31/2001 | Sold | $914,500$241/sqft |
Source: Public Record Report a problem | ||
Public tax history
| Year | Property taxes | Tax assessment |
|---|---|---|
| 2026 | -- | $1,171,274 +2% |
| 2025 | $14,049 +1.6% | $1,148,309 +2% |
| 2024 | $13,827 +0.6% | $1,125,794 +2% |
| 2023 | $13,746 +1.7% | $1,103,721 +2% |
| 2022 | $13,521 +0.4% | $1,082,080 +2% |
| 2021 | $13,462 +1.1% | $1,060,864 +1% |
| 2020 | $13,314 | $1,049,988 +2% |
| 2019 | $13,314 +8.2% | $1,029,401 +2% |
| 2018 | $12,309 | $1,009,218 +2% |
| 2017 | $12,309 -2.1% | $989,430 +2% |
| 2016 | $12,571 +8.1% | $970,031 +1.5% |
| 2015 | $11,625 +6% | $955,461 +7.5% |
| 2014 | $10,964 | $889,000 +14.9% |
| 2013 | -- | $774,000 +16.4% |
| 2012 | -- | $665,000 -0.9% |
| 2011 | -- | $671,000 -2.9% |
| 2010 | -- | $691,000 -22.5% |
| 2009 | -- | $891,726 +2% |
| 2008 | -- | $874,242 +2% |
| 2007 | -- | $857,101 +2% |
| 2006 | -- | $840,296 -6% |
| 2005 | -- | $894,200 +7.1% |
| 2004 | -- | $835,000 -11.1% |
| 2003 | -- | $939,600 +5% |
| 2002 | -- | $894,900 +111.6% |
| 2001 | -- | $423,000 |
Find assessor info on the county website
Monthly payment
Est. payment
Payment breakdown
Explore the cost of this home by adjusting the details. Changes won't be saved.Climate risks
Neighborhood: 95020
Nearby schools
Schools provided by the listing agent
- District: GilroyUnified
Source: MLSListings Inc. This data may not be complete. We recommend contacting the local school district to confirm school assignments for this home.
Similar homes
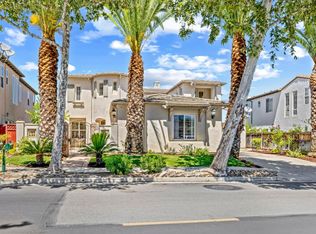
- $1,700,0005 bd4 ba3.4k sqft2520 Club Dr, Gilroy, CA 95020For Sale
 MLS ID #ML82057901, Michael Lombardo. MLSListings Inc
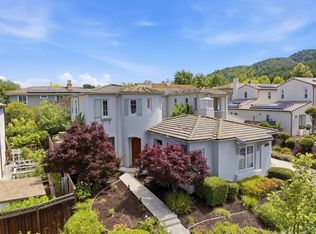
 - $1,749,0005 bd5 ba3.6k sqft2645 Muirfield Way, Gilroy, CA 95020For Sale
 MLS ID #ML82042323, Erica Trinchero. MLSListings Inc
 - $1,650,0004 bd3 ba3.2k sqft2730 Club Dr, Gilroy, CA 95020For Sale
 MLS ID #ML82055493, Michael Lombardo. MLSListings Inc
 - $1,599,0004 bd3 ba3.2k sqft7545 Pinehurst Pl, Gilroy, CA 95020For Sale
 MLS ID #ML82049383, John D Carroll. MLSListings Inc
