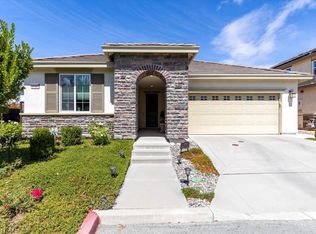
Welcome to 1559 Zephyr Place, a beautifully maintained corner-lot home in the gated Burgundy community at Glen Loma Ranch. This 4-bedroom, 3-bath home features a welcoming entry with porcelain tile flooring that leads to an open floor plan and well-appointed kitchen with quartz countertops, an upgraded marble backsplash, stainless steel appliances, generous cabinetry, and an oversized island. Custom plantation shutters add a polished touch throughout. A main-level bedroom and full bath provide flexibility for guests or a home office. Upstairs, a spacious loft serves as a second living area, while the primary suite includes a soaking tub, oversized walk-in shower, and generous walk-in closet. The freshly landscaped backyard is ready for outdoor living with artificial turf, a garden bed, and pergola, all overlooking open space that will remain undeveloped. Additional upgrades include a water softener, reverse osmosis filtration system, solar with a transferable PPA, smart garage opener, and EV-ready outlet. Enjoy community parks, wide walking paths framed by mature oaks, and easy access to nearby schools, Gilroy Gardens, world-class golf, and the scenic landscape of Hecker Pass.
For sale
$1,139,000
1559 Zephyr Pl, Gilroy, CA 95020
4beds
2,787sqft
Single Family Residence, Residential
Built in 2019
3,900 Square Feet Lot
$1,123,200 Zestimate®
$409/sqft
$152/mo HOA
What's special
- 1 day
- 239
- 17
Zillow last checked:
Listing updated:
Listed by:
Jessica Vergano 02111279 408-710-6439,
Compass 408-427-8963
Source: MLSListings Inc,MLS#: ML82060655
Facts & features
Interior
Bedrooms & bathrooms
- Bedrooms: 4
- Bathrooms: 3
- Full bathrooms: 3
Rooms
- Room types: Loft
Bathroom
- Features: ShowerandTub, FullonGroundFloor, PrimaryOversizedTub, OversizedTub
Dining room
- Features: DiningArea, EatinKitchen
Family room
- Features: KitchenFamilyRoomCombo
Kitchen
- Features: _220VoltOutlet, Pantry
Heating
- Central Forced Air
Cooling
- Central Air
Appliances
- Included: Dishwasher, Oven/Range, Refrigerator
- Laundry: Inside
Features
- Flooring: Carpet, Tile
Interior area
- Total structure area: 2,787
- Total interior livable area: 2,787 sqft
Property
Parking
- Total spaces: 2
- Parking features: Attached
- Attached garage spaces: 2
Features
- Stories: 2
- Fencing: Back Yard
- Has view: Yes
- View description: Greenbelt
Lot
- Size: 3,900 Square Feet
Details
- Parcel number: 80855001
- Zoning: ND
- Special conditions: Standard
Construction
Type & style
- Home type: SingleFamily
- Property subtype: Single Family Residence, Residential
Materials
- Foundation: Slab
- Roof: Tile
Condition
- New construction: No
- Year built: 2019
Utilities & green energy
- Gas: PublicUtilities
- Sewer: Public Sewer
- Water: Public
- Utilities for property: Public Utilities, Water Public
Community & HOA
HOA
- Has HOA: Yes
- HOA fee: $152 monthly
Location
- Region: Gilroy
Financial & listing details
- Price per square foot: $409/sqft
- Tax assessed value: $908,754
- Date on market: 9/17/2026
- Listing agreement: ExclusiveRightToSell
Estimated market value
$1,123,200
$1.07M - $1.18M
$5,102/mo
Price history
| Date | Event | Price |
|---|---|---|
| 9/17/2026 | Listed for sale | $1,139,000$409/sqft |
Source:  MLSListings Inc #ML82060655 Report a problem MLSListings Inc #ML82060655 Report a problem | ||
Public tax history
| Year | Property taxes | Tax assessment |
|---|---|---|
| 2026 | -- | $908,754 +2% |
| 2025 | $10,913 +1.6% | $890,936 +2% |
| 2024 | $10,740 +0.6% | $873,467 +2% |
| 2023 | $10,676 +1.7% | $856,341 +2% |
| 2022 | $10,500 +0.4% | $839,551 +2% |
| 2021 | $10,454 +0.3% | $823,090 +1% |
| 2020 | $10,427 | $814,651 +682.7% |
| 2019 | $10,427 | $104,084 |
Find assessor info on the county website
Monthly payment
Est. payment
Payment breakdown
Explore the cost of this home by adjusting the details. Changes won't be saved.Climate risks
Neighborhood: 95020
Nearby schools
Schools provided by the listing agent
- District: GilroyUnified
Source: MLSListings Inc. This data may not be complete. We recommend contacting the local school district to confirm school assignments for this home.

Similar homes
- $1,099,0004 bd3 ba2.3k sqft(Undisclosed Address), Gilroy, CA 95020For Sale
 MLS ID #ML82061428, Gerold Rodriguez. eXp Realty
 - $1,099,0004 bd3 ba2.3k sqft(Undisclosed Address), Gilroy, CA 95020For SaleMLS ID #ML82061428, Gerold Rodriguez. MLSListings Inc
- $--4 bd3 ba2.6k sqft7010 Spumante Way, Gilroy, CA 95020Auction
 ServiceLink Auction
 - $1,148,0004 bd2 ba2k sqft1787 Fennel Pl, Gilroy, CA 95020For Sale
 MLS ID #ML82060013, Carlos Padilla. MLSListings Inc
Local buyer's agents are ready to help
