Welcome to this beautifully and meticulously maintained 3-bedroom, 2.5-bath corner townhome in Ascent at Glen Loma Ranch! Built in 2023, this light-filled home offers modern comfort with peaceful views of surrounding hills and green space. Relax and take in beautiful mountain views and stunning sunsets from the comfort of your living room.
The spacious main-level primary suite features a walk-in closet and ensuite bath with quartz counters and a large walk-in shower.
Upstairs, two additional bedrooms provide flexible space for guests, an office, or hobbies. Enjoy luxury vinyl flooring throughout, a stylish kitchen with quartz countertops and stainless-steel appliances, and a welcoming stairless entry door.
Additional highlights include luxury style finishes, recessed lighting, indoor laundry, central heating and AC, an attached 2 car garage w/direct no stair access and a fully paid solar system.
The community offers a garden and beautifully maintained surroundings, while nearby shopping, dining and Gilroy Gardens add to the convenience and lifestyle. A wonderful opportunity to enjoy newer construction in a desirable Gilroy location!
For sale
$850,000
6385 Paysar Ln, Gilroy, CA 95020
3beds
1,593sqft
Condominium, Residential
Built in 2023
-- sqft lot
$-- Zestimate®
$534/sqft
$459/mo HOA
What's special
- 32 days
- 631
- 26
Zillow last checked:
Listing updated:
Listed by:
Ashley Aguilar 02049017 510-205-9565,
The Villages Realty 408-659-0001
Source: MLSListings Inc,MLS#: ML82062063
Facts & features
Interior
Bedrooms & bathrooms
- Bedrooms: 3
- Bathrooms: 3
- Full bathrooms: 2
- 1/2 bathrooms: 1
Bedroom
- Features: PrimaryBedroomonGroundFloor
Bathroom
- Features: DoubleSinks, DualFlushToilet, ShoweroverTub1, StallShower, FullonGroundFloor
Dining room
- Features: DiningFamilyCombo, EatinKitchen, NoFormalDiningRoom
Family room
- Features: NoFamilyRoom
Heating
- Central Forced Air Gas
Cooling
- Central Air
Appliances
- Included: Gas Cooktop, Disposal, Refrigerator, Washer/Dryer
- Laundry: In Utility Room
Features
- Flooring: Laminate
Interior area
- Total structure area: 1,593
- Total interior livable area: 1,593 sqft
Property
Parking
- Total spaces: 4
- Parking features: Attached, Garage Door Opener
- Attached garage spaces: 2
Accessibility
- Accessibility features: Parking, Customized Wheelchair Accessible
Features
- Stories: 2
- Patio & porch: Balcony/Patio
- Exterior features: Courtyard
Details
- Parcel number: 80859063
- Zoning: A-20A
- Special conditions: Standard
Construction
Type & style
- Home type: Condo
- Architectural style: Craftsman
- Property subtype: Condominium, Residential
Materials
- Foundation: Concrete Perimeter and Slab
- Roof: Composition, Shingle
Condition
- New construction: No
- Year built: 2023
Utilities & green energy
- Gas: PublicUtilities
- Water: Public
- Utilities for property: Public Utilities, Water Public
Community & HOA
HOA
- Has HOA: Yes
- Amenities included: Playground
- HOA fee: $459 monthly
Location
- Region: Gilroy
Financial & listing details
- Price per square foot: $534/sqft
- Tax assessed value: $785,000
- Date on market: 9/21/2026
- Listing agreement: ExclusiveAgency
Estimated market value
Not available
Estimated sales range
Not available
Not available
Price history
| Date | Event | Price |
|---|---|---|
| 9/21/2026 | Listed for sale | $850,000$534/sqft |
Source:  MLSListings Inc #ML82062063 Report a problem | ||
Public tax history
| Year | Property taxes | Tax assessment |
|---|---|---|
| 2026 | -- | $785,000 -6.3% |
| 2025 | $16,464 -2.7% | $837,342 -1.6% |
| 2024 | $16,919 +1853.6% | $850,924 +1266.7% |
| 2023 | $866 | $62,260 |
Find assessor info on the county website
Monthly payment
Est. payment
Payment breakdown
Explore the cost of this home by adjusting the details. Changes won't be saved.Climate risks
Neighborhood: 95020
Nearby schools
Schools provided by the listing agent
- District: GilroyUnified
Source: MLSListings Inc. This data may not be complete. We recommend contacting the local school district to confirm school assignments for this home.

Similar homes
- $799,3693 bd3 ba2k sqft6389 Laguna Seca Ln, Gilroy, CA 95020For Sale
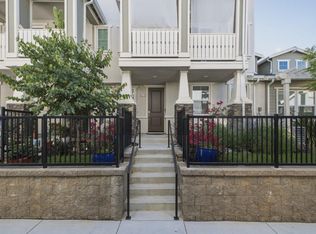 MLS ID #ML82064433, Jeline Gonzaga. MLSListings Inc
- $799,0003 bd3 ba1.8k sqft6389 Tawhana Ln, Gilroy, CA 95020For Sale
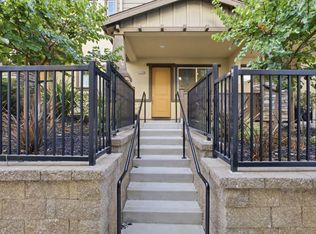 MLS ID #ML82060788, Maria Vicencio. MLSListings Inc
- $875,0003 bd3 ba2k sqft133 Palomino Pl, Gilroy, CA 95020For Sale
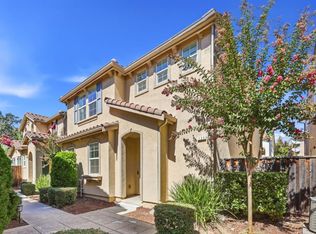 MLS ID #ML82059884, Julie Hoefling. MLSListings Inc
- $999,9994 bd3 ba1.9k sqft1230 Qualteri Way, Gilroy, CA 95020For Sale
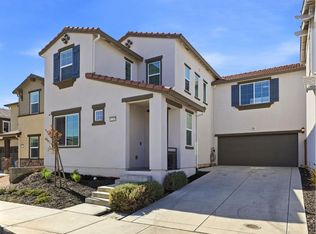 MLS ID #ML82063124, Chris Johnson. MLSListings Inc
