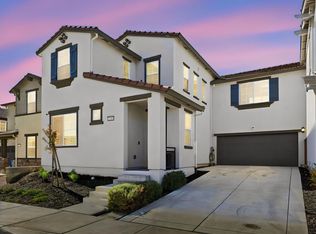
SELLERS WILL OFFER $20,000 CREDIT TO BUYERS FOR INTEREST RATE BUY DOWN! Discover designer style and Eagle Ridge foothill views. This 2-year-new Gilroy home welcomes you with flexible living spaces and professionally designed backyard. The kitchen features shaker cabinets, upgraded stainless steel appliances and gas cooktop. Serena & Lily lighting and Crate & Barrel dining table elevate entertaining. The home also features Emerald Hollow vinyl plank flooring, durable Dundee carpeting, Moroccan porcelain bathroom tiles, and Hunter Douglas two-inch faux wood blinds add style, durability, and UV protection. A spacious loft accommodates work or relaxation, while a downstairs bedroom and full bathroom offer flexibility. Enjoy an attached 2-car garage and laundry room accommodating full-size, side-by-side appliances. Modern features include an owned 10-panel solar system with 405-watt panels, EV charger prewiring, whole-house water softener pre-plumbing, double-pane windows, central heating and AC, exterior cameras, and a smart doorbell. Set in a close-knit community adjacent to the Santa Teresa/Eagle Ridge walking and bicycle trail, this thoughtfully upgraded home offers a welcoming blend of comfort, convenience, and scenic outdoor living.
For sale
$1,068,800
1635 Greeley Way, Gilroy, CA 95020
4beds
1,892sqft
Single Family Residence, Residential
Built in 2024
4,024 Square Feet Lot
$-- Zestimate®
$565/sqft
$140/mo HOA
What's special
- 27 days
- 523
- 34
Zillow last checked:
Listing updated:
Listed by:
Jeffrey Lee 01303684 510-928-6190,
SIX 408-520-1621
Source: MLSListings Inc,MLS#: ML82063375
Facts & features
Interior
Bedrooms & bathrooms
- Bedrooms: 4
- Bathrooms: 3
- Full bathrooms: 3
Bedroom
- Features: GroundFloorBedroom, WalkinCloset
Bathroom
- Features: DoubleSinks, FullonGroundFloor
Dining room
- Features: EatinKitchen
Family room
- Features: KitchenFamilyRoomCombo
Heating
- Central Forced Air
Cooling
- Central Air
Appliances
- Included: Gas Cooktop
- Laundry: Inside, In Utility Room
Features
- Flooring: Carpet, Tile, Vinyl Linoleum
Interior area
- Total structure area: 1,892
- Total interior livable area: 1,892 sqft
Property
Parking
- Total spaces: 2
- Parking features: Attached
- Attached garage spaces: 2
Features
- Stories: 2
- Exterior features: Back Yard, Fenced
- Has view: Yes
- View description: Hills
Lot
- Size: 4,024 Square Feet
Details
- Parcel number: 80864012
- Zoning: A-20S
- Special conditions: Standard
Construction
Type & style
- Home type: SingleFamily
- Property subtype: Single Family Residence, Residential
- Attached to another structure: Yes
Materials
- Foundation: Slab
- Roof: Tile
Condition
- New construction: No
- Year built: 2024
Utilities & green energy
- Gas: PublicUtilities
- Sewer: Public Sewer
- Water: Public
- Utilities for property: Public Utilities, Water Public, Solar
Community & HOA
HOA
- Has HOA: Yes
- HOA fee: $140 monthly
Location
- Region: Gilroy
Financial & listing details
- Price per square foot: $565/sqft
- Tax assessed value: $960,000
- Date on market: 10/2/2026
- Listing agreement: ExclusiveRightToSell
- Listing terms: CashorConventionalLoan
Estimated market value
Not available
Estimated sales range
Not available
Not available
Price history
| Date | Event | Price |
|---|---|---|
| 10/2/2026 | Listed for sale | $1,068,800+7.6%$565/sqft |
Source:  MLSListings Inc #ML82063375 Report a problem | ||
| 11/27/2024 | Sold | $993,000$525/sqft |
Source: Public Record Report a problem | ||
Public tax history
| Year | Property taxes | Tax assessment |
|---|---|---|
| 2026 | -- | $960,000 -2% |
| 2025 | $17,637 +336% | $979,350 +433.4% |
| 2024 | $4,045 | $183,600 |
Find assessor info on the county website
Monthly payment
Est. payment
Payment breakdown
Explore the cost of this home by adjusting the details. Changes won't be saved.Climate risks
Neighborhood: 95020
Nearby schools
Schools provided by the listing agent
- District: GilroyUnified
Source: MLSListings Inc. This data may not be complete. We recommend contacting the local school district to confirm school assignments for this home.
Similar homes
- $1,099,0004 bd2 ba1.6k sqft1310 Cedar Ct, Gilroy, CA 95020For Sale
 MLS ID #ML82058681, Luis Salcedo. MLSListings Inc
- $999,9994 bd3 ba1.9k sqft1230 Qualteri Way, Gilroy, CA 95020For Sale
 MLS ID #ML82063124, Chris Johnson. MLSListings Inc
- $1,099,0004 bd3 ba2.3k sqft8740 Evergreen Ct, Gilroy, CA 95020For Sale
 MLS ID #ML82061428, Gerold Rodriguez. MLSListings Inc
- $1,149,9994 bd3 ba1.9k sqft8790 Floral St, Gilroy, CA 95020For Sale
 MLS ID #ML82062737, Elaine Fonseca. MLSListings Inc
